
Search results for "Memory wall" in Home Design Ideas
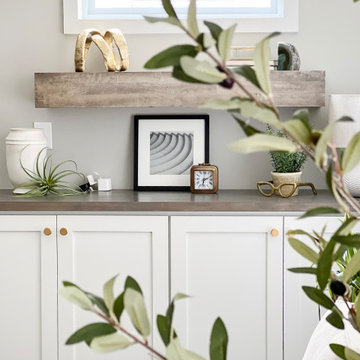
 Natassja Designs, LLC
Family Room design and styling by Beth Sullivan, Lead Designer for Natassja Designs
Example of an open concept living room design in Columbus with gray walls, a standard fireplace and a wall-mounted tv
Example of an open concept living room design in Columbus with gray walls, a standard fireplace and a wall-mounted tv

 Connie Anderson Photography
Example of a transitional freestanding desk light wood floor study room design in Houston with beige walls
Example of a transitional freestanding desk light wood floor study room design in Houston with beige walls


Find the right local pro for your project

 Thompson Remodeling
The owners of this beautiful historic farmhouse had been painstakingly restoring it bit by bit. One of the last items on their list was to create a wrap-around front porch to create a more distinct and obvious entrance to the front of their home.
Aside from the functional reasons for the new porch, our client also had very specific ideas for its design. She wanted to recreate her grandmother’s porch so that she could carry on the same wonderful traditions with her own grandchildren someday.
Key requirements for this front porch remodel included:
- Creating a seamless connection to the main house.
- A floorplan with areas for dining, reading, having coffee and playing games.
- Respecting and maintaining the historic details of the home and making sure the addition felt authentic.
Upon entering, you will notice the authentic real pine porch decking.
Real windows were used instead of three season porch windows which also have molding around them to match the existing home’s windows.
The left wing of the porch includes a dining area and a game and craft space.
Ceiling fans provide light and additional comfort in the summer months. Iron wall sconces supply additional lighting throughout.
Exposed rafters with hidden fasteners were used in the ceiling.
Handmade shiplap graces the walls.
On the left side of the front porch, a reading area enjoys plenty of natural light from the windows.
The new porch blends perfectly with the existing home much nicer front facade. There is a clear front entrance to the home, where previously guests weren’t sure where to enter.
We successfully created a place for the client to enjoy with her future grandchildren that’s filled with nostalgic nods to the memories she made with her own grandmother.
"We have had many people who asked us what changed on the house but did not know what we did. When we told them we put the porch on, all of them made the statement that they did not notice it was a new addition and fit into the house perfectly.”
– Homeowner

 JAUREGUI Architecture Interiors Construction
Piston Design
Example of a large tuscan open concept family room design in Houston with a corner fireplace, a stone fireplace and a media wall
Example of a large tuscan open concept family room design in Houston with a corner fireplace, a stone fireplace and a media wall


 JAUREGUI Architecture Interiors Construction
Piston Design
Huge mediterranean brown three-story exterior home idea in Houston
Huge mediterranean brown three-story exterior home idea in Houston

Sponsored
Westerville, OH

Custom Home Works
Franklin County's Award-Winning Design, Build and Remodeling Expert

 Carolina V. Gentry, RID
This forever home, perfect for entertaining and designed with a place for everything, is a contemporary residence that exudes warmth, functional style, and lifestyle personalization for a family of five. Our busy lawyer couple, with three close-knit children, had recently purchased a home that was modern on the outside, but dated on the inside. They loved the feel, but knew it needed a major overhaul. Being incredibly busy and having never taken on a renovation of this scale, they knew they needed help to make this space their own. Upon a previous client referral, they called on Pulp to make their dreams a reality. Then ensued a down to the studs renovation, moving walls and some stairs, resulting in dramatic results. Beth and Carolina layered in warmth and style throughout, striking a hard-to-achieve balance of livable and contemporary. The result is a well-lived in and stylish home designed for every member of the family, where memories are made daily.

 Southern Studio Interior Design
Dustin Peck Photography
Living room - coastal formal and open concept living room idea in Raleigh with beige walls and no fireplace
Living room - coastal formal and open concept living room idea in Raleigh with beige walls and no fireplace
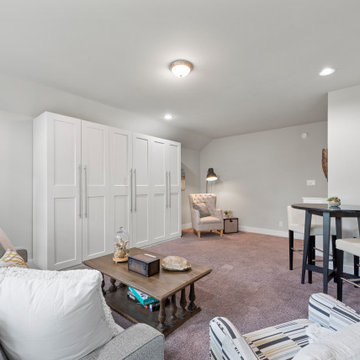
 Showhomes Houston
Game room with plenty of storage (attached to walls) that overlooks the family room and backyard.
Example of a large trendy carpeted family room design in Houston with white walls
Example of a large trendy carpeted family room design in Houston with white walls


 The Design Firm
Example of a classic beige tile and mosaic tile travertine floor powder room design in Houston with a vessel sink, limestone countertops and brown walls
Example of a classic beige tile and mosaic tile travertine floor powder room design in Houston with a vessel sink, limestone countertops and brown walls
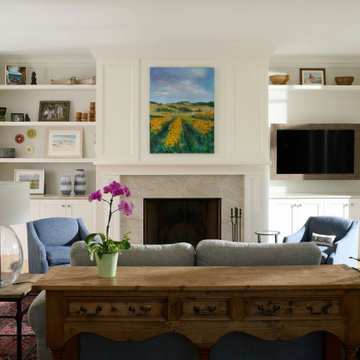
 A. Perry Homes
Cozy family room with gas fireplace, white custom built ins, and antique / vintage touches.
Inspiration for a transitional light wood floor and wainscoting family room remodel in Chicago with a standard fireplace and a wall-mounted tv
Inspiration for a transitional light wood floor and wainscoting family room remodel in Chicago with a standard fireplace and a wall-mounted tv



 John Kraemer & Sons
Builder: John Kraemer & Sons | Architect: Swan Architecture | Interiors: Katie Redpath Constable | Landscaping: Bechler Landscapes | Photography: Landmark Photography


 Windham Builders
Radiused antique pine trusses and ceiling, wide plank oak floor in the Master Bedroom, and limestone window framing with Hope’s steel windows in the Master Sitting Room.

 Marion Interior Design
Home design - mediterranean freestanding desk medium tone wood floor and brown floor home design idea in Houston with brown walls

 A. Perry Homes
Cozy family room with gas fireplace, white custom built ins, and antique / vintage touches.
Transitional light wood floor and wainscoting family room photo in Chicago with a standard fireplace and a wall-mounted tv
Transitional light wood floor and wainscoting family room photo in Chicago with a standard fireplace and a wall-mounted tv
 A. Perry Homes
Cozy family room with gas fireplace, white custom built ins, and antique / vintage touches.
Family room - transitional light wood floor and wainscoting family room idea in Chicago with a standard fireplace and a wall-mounted tv
Family room - transitional light wood floor and wainscoting family room idea in Chicago with a standard fireplace and a wall-mounted tv

 User
CARNEGIE HOMES
Features
•Imposing Romanesque Architecture
•4525 square feet ( 5 Br/4.5 Bath)
•Spacious Rooftop Terrace with Fireplace and Kitchen
•Ornate detailing
•Master Retreat with fireplace
•Coffee Bar and Steam Shower
•Media Room
•Private Elevator
•Home Automation
•Alleyway access to Garage
•Custom Shoe Closets
•Custom Master Closet
•Energy Star Certified
•Wolf/Subzero Appliances
•Custom Designed Wrought Iron Stairs
•Open Floor Plan
•Grand Kitchen Island
•Sink in Utility Room
•Game room with Bar
•Exotic Granite Countertops
•Custom Stained Red Oak Flooring
39