
Search results for "Menarik" in Home Design Ideas

 Hutchins Garage Doors
Janus 2000 Galvanized Sheet Door on Silo
Example of an urban garage design in Austin
Example of an urban garage design in Austin

 Cheryl von Tress Interiors+
Cheryl von Tress
Inspiration for a mid-sized asian enclosed carpeted family room remodel with beige walls, a standard fireplace, a brick fireplace and a tv stand
Inspiration for a mid-sized asian enclosed carpeted family room remodel with beige walls, a standard fireplace, a brick fireplace and a tv stand

 M & J Construction
Removed a wall and opened up an entry wider to the kitchen from hallway. Gutted old kitchen and installed new custom cabinetry with laminate counter tops. New stainless steel appliances, double bowl stainless steel sink with arctic stainless pull out faucet with matching soap dispenser. Bronze hardware was installed for the cabinetry as well as under cabinet lighting, Installed a new Vector vinyl double hung window. Artisan Equart 3" x 8" Glass tile backsplash - Color: Aqua. Huchenson 5" x 47" plank Laminate flooring - Color: Havana Hickory.
Find the right local pro for your project



 C.E. Pontz Sons
Check out this amazing backyard pond with just about every feature you could ask for installed in Lancaster, PA. This project included a large ecosystem pond with tons of different features throughout. A small wetland filter begins the journey into the large ecosystem pond. One of the ponds most noticeable features is the two bubbling urn fountains. There is stepping-stones through the pond. The stepping-stones take you from the back patio through the pond to natural stone steps leading to the yard. A zero edge waterfall was installed at the edge of the pond leading to the stream. Drift wood was incorporated to soften and naturalize the look of the pond. This is typical protocol during our pond construction. The stream then flows underneath a large natural stone bridge. the bridge connects large steps leading to the patio area. on the other side of the bridge is a large natural stone stairway. After flowing underneath the bridge the water enters the grand falls. This large multiple tier waterfall is quite breathtaking. This is just another example of what sets C.E. Pontz Sons apart from the competition. The final waterfalls then disappear into a pondless waterfall basin. The basin then recycles the water up through the wetland to further filter the pond water. Boulder retaining walls were also installed as well as landscaping lighting.



 Trillium Enterprises, INC.
A detail shot, looking up into the dome of this Victorian home's turret. © Holly Lepere
Inspiration for a timeless living room remodel in Santa Barbara with beige walls
Inspiration for a timeless living room remodel in Santa Barbara with beige walls


 Mehditash Design
As part of the annual International Interior Design Showhouse, Casa Decor, Jennifer designed the main Living Room of this Lisbon Palace in 2006.
Custom furniture, a fireplace surround made of plaster relief casts, custom oak shelving, modern photography, all played a role in bringing this room together.
Eduardo Grillo





 Paint the Town Red - Color Consulting
Layered faux finish made this home office cozy and rich.
Example of a small transitional home office design in Chicago with brown walls
Example of a small transitional home office design in Chicago with brown walls

 Russell Architects
We at Russell Architects have had the privilege of designing a variety of stained glass windows for our residential clients. These are a few examples.
Photos by Dan Rockafellow of Rockafellow Photography


 Heritage Construction Companies, LLC.
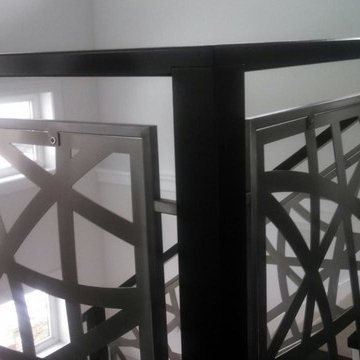
Inspiration for a silver and huge contemporary novelty and metal 4- to 6-light and floating open staircase remodel in Minneapolis

 MARIANO STONE
Iron Collection
Iron Frost is introduced as a neutral and minimalist design which is distinguishable by its delicate notes of metallic sheen on a white background that bring light grey shades, bringing light to the piece.
With this new model, the Iron Collection now offers 7 different modern and eye- catching designs.
Available in: 3mm, 6mm & 12mm, Satin finish, 3.200 x 1.500 mm or 3.600 x 1.200 mm


 User
UserDetail of "overlapping" concealed full length handles.
Small trendy gender-neutral light wood floor reach-in closet photo in New York with flat-panel cabinets and light wood cabinets
Small trendy gender-neutral light wood floor reach-in closet photo in New York with flat-panel cabinets and light wood cabinets
15