
Search results for "Mens office" in Home Design Ideas

 OLSON LEWIS + Architects
OL + expanded this North Shore waterfront bungalow to include a new library, two sleeping porches, a third floor billiard and game room, and added a conservatory. The design is influenced by the Arts and Crafts style of the existing house. A two-story gatehouse with similar architectural details, was designed to include a garage and second floor loft-style living quarters. The late landscape architect, Dale Wagner, developed the site to create picturesque views throughout the property as well as from every room.
Contractor: Fanning Builders- Jamie Fanning
Millwork & Carpentry: Slim Larson Design
Photographer: Peter Vanderwarker Photography
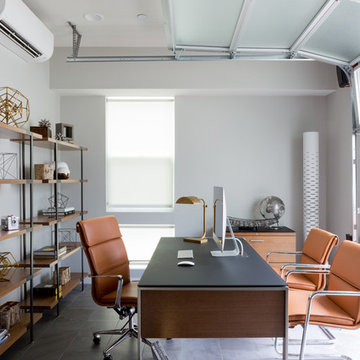
 Cantoni Irvine
A young, successful bachelor with a refined sense of style calls upon Cantoni’s Bonnie Sly to cultivate a smart, eclectic mix in his first townhome. Photo by Amy Bartlam.

 BDesign
Contemporary Dining room with black grasscloth wallpaper
Inspiration for a large contemporary wallpaper, dark wood floor and brown floor enclosed dining room remodel in Miami with black walls
Inspiration for a large contemporary wallpaper, dark wood floor and brown floor enclosed dining room remodel in Miami with black walls
Find the right local pro for your project
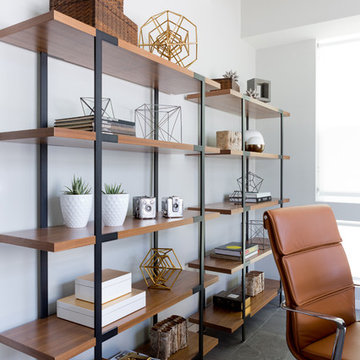
 Cantoni
A young, successful bachelor with a refined sense of style calls upon Cantoni’s Bonnie Sly to cultivate a smart, eclectic mix in his first townhome. Photo by Amy Bartlam.

 MS3DSTUDIO
Hi everyone:
My home office design
ready to work as B2B with interior designers
you can see also the video for this project
https://www.youtube.com/watch?v=-FgX3YfMRHI

 Molly's Marketplace, a home renovation's paradise
Molly's Marketplace custom designed office desks for the founders of Archon Commercial Advisors. David Cobb wanted a rustic, industrial and modern look. We achieved their vision by using industrial piping for the table bottoms and handcrafted and weathered wooded tops
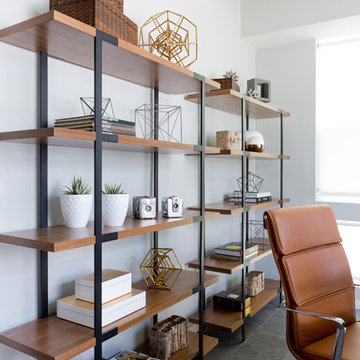 Cantoni Irvine
A young, successful bachelor with a refined sense of style calls upon Cantoni’s Bonnie Sly to cultivate a smart, eclectic mix in his first townhome. Photo by Amy Bartlam.

Sponsored
Delaware, OH

Buckeye Basements, Inc.
Central Ohio's Basement Finishing ExpertsBest Of Houzz '13-'21

 Dawn D. Totty Interior DESIGNS
What a calm soothing setting to work in.
Blush walls, a wooden chandelier, custom window treatments a gallery wall that surrounds the home owner and a silky alpaca rug to rest her toes!
Interior design by- Dawn D Totty Interior Designs
Jasper Highlands- Jasper, TN.
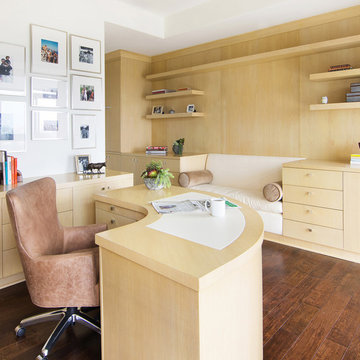
 SoCal Contractor
Interior Design by LoriDennis.com
Example of a trendy home office design in Los Angeles
Example of a trendy home office design in Los Angeles

 Cameron Getter Design
This nook area in a 3rd floor loft space was transformed into a office. We added lime wash paint in a light gray color, to the walls, ceiling and trim for added texture and warmth.

 Denyne Designs
The fireplace became the focal point in this upscale, transitional family room. Using classic colors of navy and olive-gray paired with traditional lines, the fireplace wall features custom cabinetry with open and closed shelving and glass front doors. The spacious window seats are
upholstered in a subtle paisley print and provide a welcoming space to read and relax beside the fire with the added feature of built-in storage drawers beneath. Linen-shaded sconces surrounded by decorative picture molding highlight the beautiful custom window valances and provide accent lighting. The earthy colors of the fireplace surround and hearth stone ties in with the olive-gray accent color chosen to offset the otherwise neutral tones used throughout.

 Langguth Design Ltd.
Inspiration for a mid-sized transitional freestanding desk dark wood floor study room remodel in Chicago with a stone fireplace, brown walls and a standard fireplace

 Kimberley Kay Interiors
Transitional Master bedroom feels light, bright and airy, but a sexy vibe to incorporate into the design.
Inspiration for a large eclectic master carpeted and beige floor bedroom remodel in Phoenix with white walls
Inspiration for a large eclectic master carpeted and beige floor bedroom remodel in Phoenix with white walls


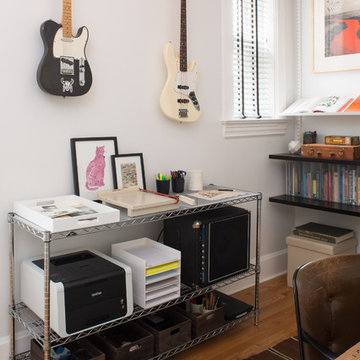
 The Container Store Custom Closets
Container Stories Blog
INSPIRED SPACES
RETRO + ROCK & ROLL WORK IT OUT IN SPENCER'S OFFICE
Example of a mid-century modern freestanding desk light wood floor study room design in Other with white walls
Example of a mid-century modern freestanding desk light wood floor study room design in Other with white walls
 Kimberley Kay Interiors
Transitional Master bedroom feels light, bright and airy, but a sexy vibe to incorporate into the design.
Example of a large eclectic master carpeted and beige floor bedroom design in Phoenix with white walls
Example of a large eclectic master carpeted and beige floor bedroom design in Phoenix with white walls

 CubeDepot
Carpet flooring has been installed inside of the office. Other modifications installed are the shelves and desk to place office equipment, and the individual sheets of steel on the sides of the office to divide up the room. This modified container is large enough to comfortably fit three office desks with multiple chairs.


 Mom's Design Build
Photography by Steve Silverman.
Example of a large trendy freestanding desk medium tone wood floor and brown floor study room design in Minneapolis with beige walls
Example of a large trendy freestanding desk medium tone wood floor and brown floor study room design in Minneapolis with beige walls
 The Container Store Custom Closets
Container Stories Blog
INSPIRED SPACES
RETRO + ROCK & ROLL WORK IT OUT IN SPENCER'S OFFICE
Study room - mid-century modern freestanding desk light wood floor study room idea in Other with white walls
Study room - mid-century modern freestanding desk light wood floor study room idea in Other with white walls

 S. B. Long Interiors
Men's home office. Photo: Jane Beiles
Elegant freestanding desk carpeted and beige floor home office photo in Dallas with yellow walls
Elegant freestanding desk carpeted and beige floor home office photo in Dallas with yellow walls
3