
Search results for "Mens office" in Home Design Ideas

 Gal Zak Studio
Bed room area with queen size bed. 2 swing arm wall scones to save space of side tables. They are made of brass so add that stylish kick!
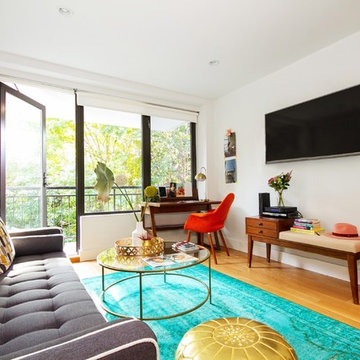
Mid century home-office corner with a small desk and a classic mid century arm chair. Small rugs always add a touch of color and polish the entire room look without blocking it!

 CubeDepot

With modification such as shelving, office desks, new drawing board, energy efficient lighting, wifi, carpet flooring, HVAC options, etc. this container office will bring sustainability and creativity to your company.
Find the right local pro for your project
 Bolen Designs

This client wanted a place he could work, watch his favorite sports and movies, and also entertain. A gorgeous rustic luxe man cave (media room and home office) for an avid hunter and whiskey connoisseur. Rich leather and velvet mixed with cement and industrial piping fit the bill, giving this space the perfect blend of masculine luxury with plenty of space to work and play.
 AFT Construction

Home office library - large transitional built-in desk light wood floor, beige floor and wall paneling home office library idea in Phoenix with black walls

 Jim Deen/Kitchen Kraft
John Evans
Inspiration for a timeless white tile and marble tile bathroom remodel in Columbus with gray walls
Inspiration for a timeless white tile and marble tile bathroom remodel in Columbus with gray walls
 R-NET Custom Homes

Cozy office with an indoor-outdoor space. Large glass window with beautiful view. Stone fireplace and build in television.
Example of a large mountain style freestanding desk study room design in Phoenix with beige walls, a standard fireplace and a stone fireplace
Example of a large mountain style freestanding desk study room design in Phoenix with beige walls, a standard fireplace and a stone fireplace


 Bolen Designs
This client wanted a place he could work, watch his favorite sports and movies, and also entertain. A gorgeous rustic luxe man cave (media room and home office) for an avid hunter and whiskey connoisseur. Rich leather and velvet mixed with cement and industrial piping fit the bill, giving this space the perfect blend of masculine luxury with plenty of space to work and play.
 Summer Thornton Design, Inc

Mid-sized 1960s freestanding desk dark wood floor and brown floor home office photo in Chicago with white walls

 transFORM Home
This breathtaking project by transFORM is just part of a larger renovation led by Becky Shea Design that transformed the maisonette of a historical building into a home as stylish and elegant as its owners.
Attention to detail was key in the configuration of the master closets and dressing rooms. The women’s master closet greatly elevated the aesthetic of the space with the inclusion of posh items like ostrich drawer faces, jewelry-like hardware, a dedicated shoe section, and glass doors. The boutique-inspired LED lighting system notably added a luxe look that’s both polished and functional.
The contemporary look of the men’s master closet meets office space is striking. Imported wood panels add a natural element to the design while making outstanding use of the residence’s high ceilings. A rolling ladder adds an industrial touch while granting access to the upper cabinetry of the unit.
Custom Closet/Office by transFORM
Interior Design by Becky Shea Design
Photography by Sean Litchfield Photography
 The Container Store Custom Closets
Container Stories Blog
INSPIRED SPACES
RETRO + ROCK & ROLL WORK IT OUT IN SPENCER'S OFFICE

Example of a 1960s freestanding desk light wood floor study room design in Other with white walls
Example of a 1960s freestanding desk light wood floor study room design in Other with white walls

 User
UserSea Arches is a stunning modern architectural masterpiece, perched atop an eleven-acre peninsular promontory rising 160 feet above the Pacific Ocean on northern California’s spectacular Mendocino coast. Surrounded by the ocean on 3 sides and presiding over unparalleled vistas of sea and surf, Sea Arches includes 2,000 feet of ocean frontage, as well as beaches that extend some 1,300 feet. This one-of-a-kind property also includes one of the famous Elk Sea Stacks, a grouping of remarkable ancient rock outcroppings that tower above the Pacific, and add a powerful and dramatic element to the coastal scenery. Integrated gracefully into its spectacular setting, Sea Arches is set back 500 feet from the Pacific Coast Hwy and is completely screened from public view by more than 400 Monterey cypress trees. Approached by a winding, tree-lined drive, the main house and guesthouse include over 4,200 square feet of modern living space with four bedrooms, two mezzanines, two mini-lofts, and five full bathrooms. All rooms are spacious and the hallways are extra-wide. A cantilevered, raised deck off the living-room mezzanine provides a stunningly close approach to the ocean. Walls of glass invite views of the enchanting scenery in every direction: north to the Elk Sea Stacks, south to Point Arena and its historic lighthouse, west beyond the property’s captive sea stack to the horizon, and east to lofty wooded mountains. All of these vistas are enjoyed from Sea Arches and from the property’s mile-long groomed trails that extend along the oceanfront bluff tops overlooking the beautiful beaches on the north and south side of the home. While completely private and secluded, Sea Arches is just a two-minute drive from the charming village of Elk offering quaint and cozy restaurants and inns. A scenic seventeen-mile coastal drive north will bring you to the picturesque and historic seaside village of Mendocino which attracts tourists from near and far. One can also find many world-class wineries in nearby Anderson Valley. All of this just a three-hour drive from San Francisco or if you choose to fly, Little River Airport, with its mile long runway, is only 16 miles north of Sea Arches. Truly a special and unique property, Sea Arches commands some of the most dramatic coastal views in the world, and offers superb design, construction, and high-end finishes throughout, along with unparalleled beauty, tranquility, and privacy. Property Highlights: • Idyllically situated on a one-of-a-kind eleven-acre oceanfront parcel • Dwelling is completely screened from public view by over 400 trees • Includes 2,000 feet of ocean frontage plus over 1,300 feet of beaches • Includes one of the famous Elk Sea Stacks connected to the property by an isthmus • Main house plus private guest house totaling over 4300 sq ft of superb living space • 4 bedrooms and 5 full bathrooms • Separate His and Hers master baths • Open floor plan featuring Single Level Living (with the exception of mezzanines and lofts) • Spacious common rooms with extra wide hallways • Ample opportunities throughout the home for displaying art • Radiant heated slate floors throughout • Soaring 18 foot high ceilings in main living room with walls of glass • Cantilevered viewing deck off the mezzanine for up close ocean views • Gourmet kitchen with top of the line stainless appliances, custom cabinetry and granite counter tops • Granite window sills throughout the home • Spacious guest house including a living room, wet bar, large bedroom, an office/second bedroom, two spacious baths, sleeping loft and two mini lofts • Spectacular ocean and sunset views from most every room in the house • Gracious winding driveway offering ample parking • Large 2 car-garage with workshop • Extensive low-maintenance landscaping offering a profusion of Spring and Summer blooms • Approx. 1 mile of groomed trails • Equipped with a generator • Copper roof • Anchored in bedrock by 42 reinforced concrete piers and framed with steel girders.
2 Fireplaces
Deck
Granite Countertops
Guest House
Patio
Security System
Storage
Gardens

 Infinite Home

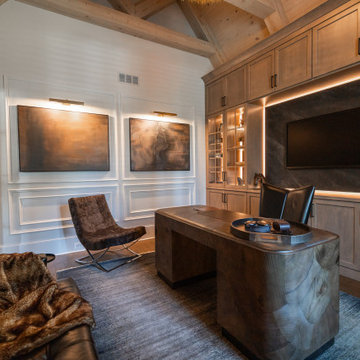
This transitional office design blends clean-lined sophistication with warm, moody character. Our clients wanted a space that exuded professionalism with a personal edge—equal parts executive function and whisky-bar ambiance. The result is a refined office with tailored details, curated materials, and an unmistakable sense of style.
A custom wall of built-in wood cabinetry anchors the space, framed by a rich charcoal stone backsplash and enhanced with integrated LED cabinetry lighting that casts a subtle, dramatic glow. These modern lighting elements highlight the open shelving and glass-paneled displays, giving this functional wall the presence of a luxe gallery installation.
The sleek Polanco executive desk—handcrafted from oyster-cut salvaged Mexican ash and sustainably harvested European ash burl—is a showpiece in its own right, its sculptural form and deep wood grain balancing the room’s structured lines. The tufted black leather Dylan Sofa introduces softness and texture, while gold accents and a fur throw infuse the space with layered warmth. Overhead, the Bennet Chandelier provides a statement moment with organic movement and just the right touch of glamour.
From the high-contrast color palette of black, brown, and gold to the refined panel molding and bold art pieces, every element was selected to support both productivity and personal expression. The space feels as inviting as it is impressive—perfect for focused workdays, high-stakes calls, or simply enjoying a well-earned break in timeless comfort.
 Blake Civiello Architecture
Photos by Philippe Le Berre

Inspiration for a mid-sized mid-century modern freestanding desk light wood floor and brown floor home office remodel in Los Angeles with white walls
Inspiration for a mid-sized mid-century modern freestanding desk light wood floor and brown floor home office remodel in Los Angeles with white walls
 Bolen Designs

This client wanted a place he could work, watch his favorite sports and movies, and also entertain. A gorgeous rustic luxe man cave (media room and home office) for an avid hunter and whiskey connoisseur. Rich leather and velvet mixed with cement and industrial piping fit the bill, giving this space the perfect blend of masculine luxury with plenty of space to work and play.
 User
UserTroy Thies

Mid-sized 1950s enclosed medium tone wood floor family room photo in Minneapolis with a corner fireplace, brown walls, a metal fireplace and a tv stand
Mid-sized 1950s enclosed medium tone wood floor family room photo in Minneapolis with a corner fireplace, brown walls, a metal fireplace and a tv stand

Sponsored
Delaware, OH

Buckeye Basements, Inc.
Central Ohio's Basement Finishing ExpertsBest Of Houzz '13-'21
 Brett Bulthuis Photography
©Brett Bulthuis

Inspiration for a mid-sized industrial concrete floor bathroom remodel in Chicago with concrete countertops
Inspiration for a mid-sized industrial concrete floor bathroom remodel in Chicago with concrete countertops
 OLSON LEWIS + Architects

OL + expanded this North Shore waterfront bungalow to include a new library, two sleeping porches, a third floor billiard and game room, and added a conservatory. The design is influenced by the Arts and Crafts style of the existing house. A two-story gatehouse with similar architectural details, was designed to include a garage and second floor loft-style living quarters. The late landscape architect, Dale Wagner, developed the site to create picturesque views throughout the property as well as from every room.
Contractor: Fanning Builders- Jamie Fanning
Millwork & Carpentry: Slim Larson Design
Photographer: Peter Vanderwarker Photography
 PHX Architecture
Michael Baxter

Example of a huge classic freestanding desk carpeted home office design in Los Angeles
Example of a huge classic freestanding desk carpeted home office design in Los Angeles
2