
Search results for "Mention" in Home Design Ideas
 Feeney Inc.
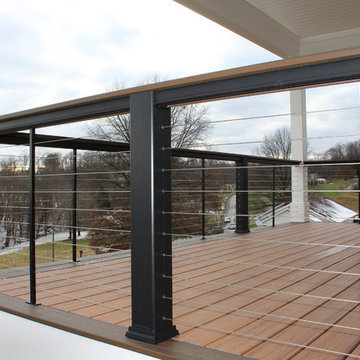
Residential exterior, covered porch/deck, Trex Transcend deck, Trex handrails with 1/8" CableRail kits & Quick-Connect® Lag fittings.
Credit: James Baldwin, Select Decks
 Feeney Inc.
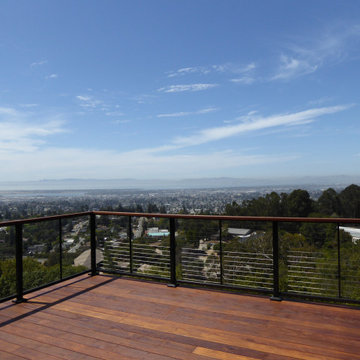
 This deck project consists of multi-level deck, balcony and stair systems built for 5 bridge views and longevity. At the decks highest point was about 30’+ in the air and on a 45 degree slope.

Find the right local pro for your project


 O’Hara Interiors
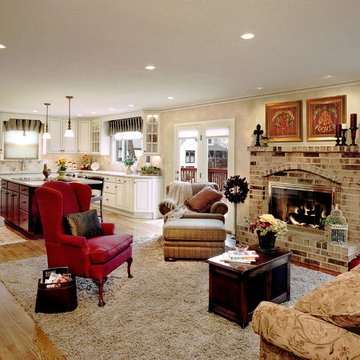
Martha O'Hara Interiors, Interior Design | Elevation Home, Builder | Murphy & Co. Design, Architect | Troy Thies, Photography | Shannon Gale, Photo Styling
 Feeney Inc.

New deck and railing overlooking Woods Hole Fishing Channel in Falmouth Massachusetts - photo credit Abigayle Grattan of Grattan Imaging
Example of a trendy cable railing deck design in Boston
Example of a trendy cable railing deck design in Boston


Sponsored
Columbus, OH

Trish Takacs Design
Award Winning & Highly Skilled Kitchen & Bath Designer in Columbus
 JK Architecture Engineering

Alcove shower - large rustic master gray tile ceramic tile and gray floor alcove shower idea in Sacramento with shaker cabinets, medium tone wood cabinets, gray walls, an undermount sink, a two-piece toilet, solid surface countertops and a hinged shower door
 Design Theory Interiors, LLC
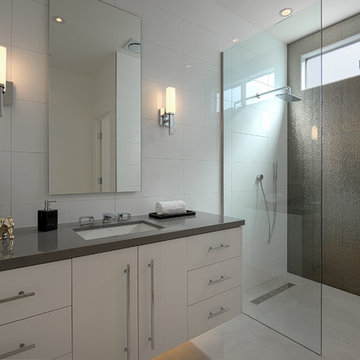

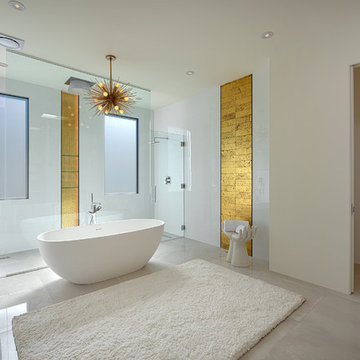
A modern master bath gets its allure from the blend of solid and textured tiles placed horizontally across the backsplash and shower wall. Contrasting large format white tiles in the shower keeps the space light and bright. Affordable custom cabinets are achieved with a light wood-tone laminate cabinet.

 Brooke Wagner Design
Ryan Garvin
Home bar - coastal u-shaped medium tone wood floor and brown floor home bar idea in Orange County with no sink, shaker cabinets, white cabinets and black backsplash
Home bar - coastal u-shaped medium tone wood floor and brown floor home bar idea in Orange County with no sink, shaker cabinets, white cabinets and black backsplash


 Feeney Inc.
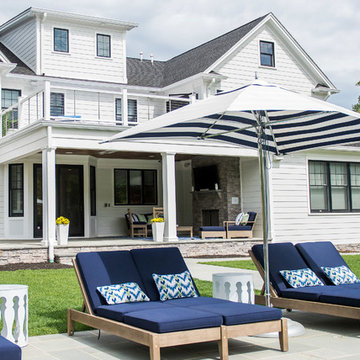
Residental 2nd floor balcony deck. Composite railing frame with 1/8" CableRail Kits.
Credit: Sarah Himmelbaum
Deck - coastal rooftop deck idea in Newark
Deck - coastal rooftop deck idea in Newark

 Lauren Nicole Designs
Inspiration for a mid-sized timeless travertine floor sunroom remodel in Charlotte with a standard ceiling

 User
UserLiving room - cottage dark wood floor living room idea in Philadelphia with white walls, a standard fireplace and no tv
 Feeney Inc.
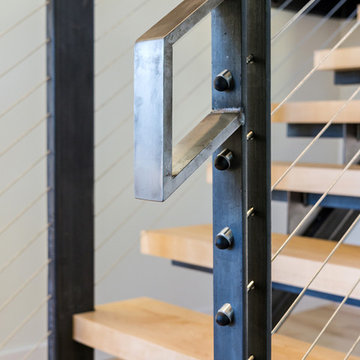
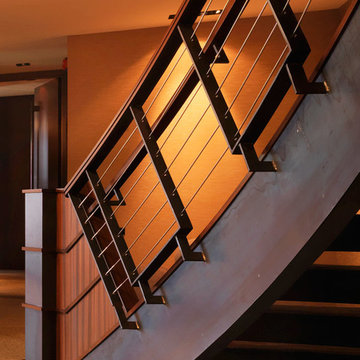
Beautifully crafted stairs & railing by Birdseye Design. Photo courtesy of John Linn.
Inspiration for a modern staircase remodel in San Francisco
Inspiration for a modern staircase remodel in San Francisco

 J.P. Hoffman Design Build
The layout of this laundry room did not change, functionality did. Inspired by the unique square 9×9 tile seen on the floor, we designed the space to reflect this tile – a modern twist on old-European elegance. Paired with loads of cabinets, a laundry room sink and custom wood top, we created a fun and beautiful space to do laundry for a family of five!
Note the the appliance hookups are hidden. To keep a seamless look, our carpentry team custom built the folding table shelf. There is a removable board at the back of the wood countertop that can be removed if the hookups need to be accessed.
 MacMillan-Pace, LLC

Inspiration for a large transitional galley porcelain tile and beige floor utility room remodel with a drop-in sink, shaker cabinets, white cabinets, limestone countertops, gray walls and a side-by-side washer/dryer
 Feeney Inc.

New England home with outdoor deck, pool, and dock. CableRail BYO fittings in wood frames. Falmouth, MA
Cable railing deck photo in San Francisco
Cable railing deck photo in San Francisco
14