
Search results for "Mention" in Home Design Ideas
 l'oro designs
Kibbey Muffy

Example of a large trendy white two-story wood exterior home design in San Francisco
Example of a large trendy white two-story wood exterior home design in San Francisco
 ASID Carolinas
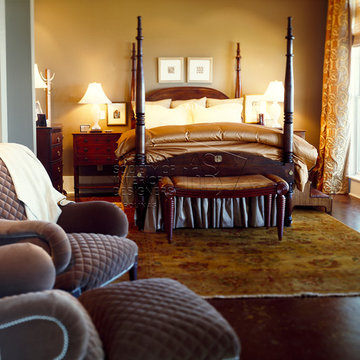
2015 Chapter Excellence in Design Awards
Residential Over 3500 Sq Ft
Honorable Mention
Joni Vanderslice, ASID
http://jbanksdesign.com/
 Ben Herzog

Crown Heights Limestone Kitchen
Photographer: Brett Beyer
Tiles: Ann Sacks Savoy in Cornflower blue
Perimeter counters: Everest quartzite, European Granite
Island counter: stainless steel
Pendant lights: vintage holophane from Brass Light Gallery, Milwaukee
Cabinets: custom rift oak with limewash
Find the right local pro for your project
 H2O Designs

Take a virtual tour through Jeff Duggins & Rachel A Duggins (Owners H2O Designs & Outdoor Living "By Design") backyard near Lexington, KY. There are 2 large ponds, multiple streams, waterfalls, and fountains, not to mention the fire pit and pool. It's truly a Backyard Oasis!
photo credit Jeff Duggins
 LONGWINTER IMAGES
Honorable mention in the CB2 'The Selby is in Your Place' Contest
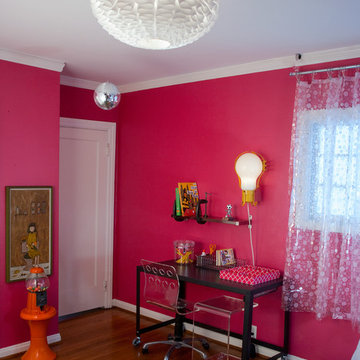
Bedroom - contemporary medium tone wood floor bedroom idea in Los Angeles with pink walls
Bedroom - contemporary medium tone wood floor bedroom idea in Los Angeles with pink walls



Sponsored
Columbus, OH

Trish Takacs Design
Award Winning & Highly Skilled Kitchen & Bath Designer in Columbus


 Kilkenny Construction
Jessie Beer
Living room - traditional medium tone wood floor living room idea in San Francisco with a wood stove and a tv stand
Living room - traditional medium tone wood floor living room idea in San Francisco with a wood stove and a tv stand

 Coddington Design

Bedroom - coastal medium tone wood floor, brown floor, vaulted ceiling and shiplap wall bedroom idea in San Francisco with gray walls

 Floor Huggers
Genia Barnes
Mid-sized transitional u-shaped light wood floor eat-in kitchen photo in San Francisco with an undermount sink, shaker cabinets, white cabinets, quartz countertops, multicolored backsplash, matchstick tile backsplash, stainless steel appliances and a peninsula
Mid-sized transitional u-shaped light wood floor eat-in kitchen photo in San Francisco with an undermount sink, shaker cabinets, white cabinets, quartz countertops, multicolored backsplash, matchstick tile backsplash, stainless steel appliances and a peninsula
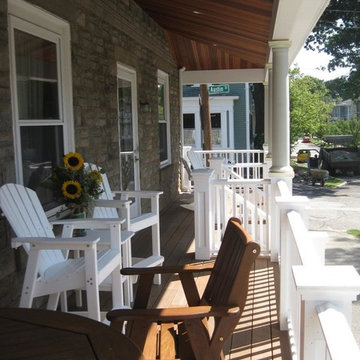
 Hubert Krah Designs, LLC
I used to walk by this house every day and I would talk with the owner, who would be outside. I mentioned that I thought his house would look good with a Farmer's Porch. He agreed and hired me!

 Window Expressions
Example of a large cottage chic master gray tile and white tile light wood floor freestanding bathtub design in Baltimore with flat-panel cabinets, blue cabinets, a two-piece toilet, beige walls, a drop-in sink and marble countertops
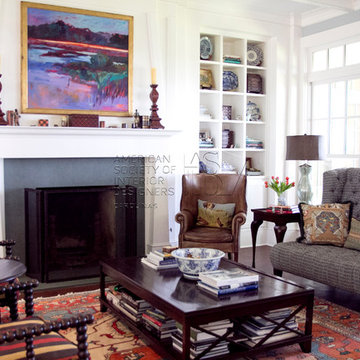 ASID Carolinas
2015 Chapter Excellence in Design Awards
Residential Over 3500 Sq Ft
Honorable Mention
Joni Vanderslice, ASID
http://jbanksdesign.com/
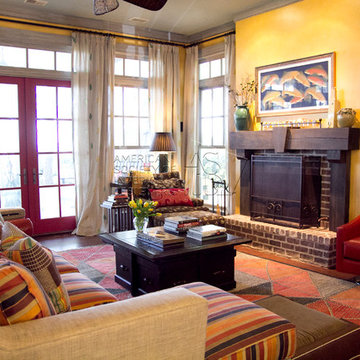 ASID Carolinas
2015 Chapter Excellence in Design Awards
Residential Over 3500 Sq Ft
Honorable Mention
Joni Vanderslice, ASID
http://jbanksdesign.com/
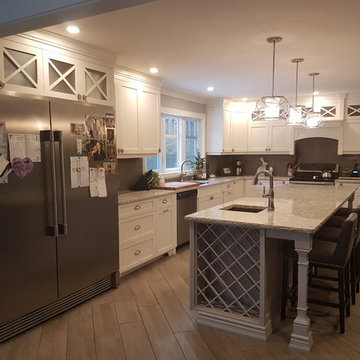
 Ds2Designs Inc/My Accessible Home
Did I mention I had to work around this Fridge?
Inspiration for a large transitional porcelain tile kitchen remodel with an undermount sink, shaker cabinets, quartz countertops, stainless steel appliances and an island
Inspiration for a large transitional porcelain tile kitchen remodel with an undermount sink, shaker cabinets, quartz countertops, stainless steel appliances and an island

 Concept Design, Inc.
We converted the original Dining Room into a Game Room
Photograph byChet Frohlick
Game room - large contemporary enclosed medium tone wood floor game room idea in Orange County with beige walls, no fireplace and a wall-mounted tv
Game room - large contemporary enclosed medium tone wood floor game room idea in Orange County with beige walls, no fireplace and a wall-mounted tv
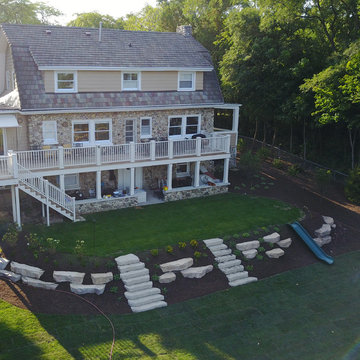
 Illinois Landscape Contractors Association (ILCA)
A.M. Woodland Outdoor Design received an Honorable Mention for this residential construction project in 2018.

 Charles Hilton Architects
HOBI Award 2013 - Winner - Custom Home of the Year
HOBI Award 2013 - Winner - Project of the Year
HOBI Award 2013 - Winner - Best Custom Home 6,000-7,000 SF
HOBI Award 2013 - Winner - Best Remodeled Home $2 Million - $3 Million
Brick Industry Associates 2013 Brick in Architecture Awards 2013 - Best in Class - Residential- Single Family
AIA Connecticut 2014 Alice Washburn Awards 2014 - Honorable Mention - New Construction
athome alist Award 2014 - Finalist - Residential Architecture

 Castle Building & Remodeling
This modern home, near Cedar Lake, built in 1900, was originally a corner store. A massive conversion transformed the home into a spacious, multi-level residence in the 1990’s.
However, the home’s lot was unusually steep and overgrown with vegetation. In addition, there were concerns about soil erosion and water intrusion to the house. The homeowners wanted to resolve these issues and create a much more useable outdoor area for family and pets.
Castle, in conjunction with Field Outdoor Spaces, designed and built a large deck area in the back yard of the home, which includes a detached screen porch and a bar & grill area under a cedar pergola.
The previous, small deck was demolished and the sliding door replaced with a window. A new glass sliding door was inserted along a perpendicular wall to connect the home’s interior kitchen to the backyard oasis.
The screen house doors are made from six custom screen panels, attached to a top mount, soft-close track. Inside the screen porch, a patio heater allows the family to enjoy this space much of the year.
Concrete was the material chosen for the outdoor countertops, to ensure it lasts several years in Minnesota’s always-changing climate.
Trex decking was used throughout, along with red cedar porch, pergola and privacy lattice detailing.
The front entry of the home was also updated to include a large, open porch with access to the newly landscaped yard. Cable railings from Loftus Iron add to the contemporary style of the home, including a gate feature at the top of the front steps to contain the family pets when they’re let out into the yard.
Tour this project in person, September 28 – 29, during the 2019 Castle Home Tour!
49