
Search results for "Mention" in Home Design Ideas
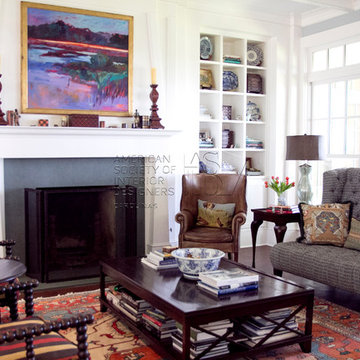

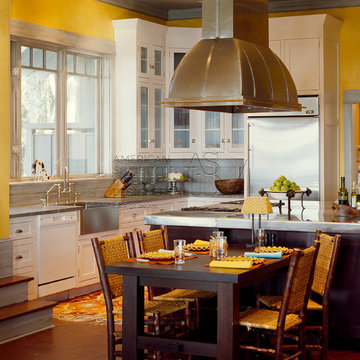
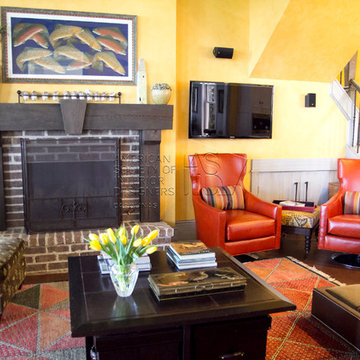
 ASID Carolinas
2015 Chapter Excellence in Design Awards
Residential Over 3500 Sq Ft
Honorable Mention
Joni Vanderslice, ASID
http://jbanksdesign.com/
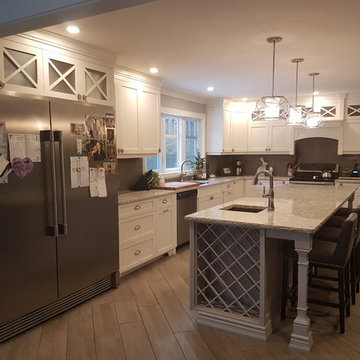
 Ds2Designs Inc/My Accessible Home
Did I mention I had to work around this Fridge?
Inspiration for a large transitional porcelain tile kitchen remodel with an undermount sink, shaker cabinets, quartz countertops, stainless steel appliances and an island
Inspiration for a large transitional porcelain tile kitchen remodel with an undermount sink, shaker cabinets, quartz countertops, stainless steel appliances and an island
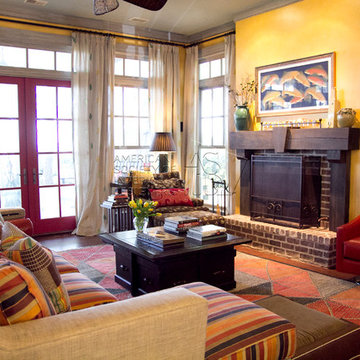 ASID Carolinas
2015 Chapter Excellence in Design Awards
Residential Over 3500 Sq Ft
Honorable Mention
Joni Vanderslice, ASID
http://jbanksdesign.com/
Find the right local pro for your project

 Charles Hilton Architects
HOBI Award 2013 - Winner - Custom Home of the Year
HOBI Award 2013 - Winner - Project of the Year
HOBI Award 2013 - Winner - Best Custom Home 6,000-7,000 SF
HOBI Award 2013 - Winner - Best Remodeled Home $2 Million - $3 Million
Brick Industry Associates 2013 Brick in Architecture Awards 2013 - Best in Class - Residential- Single Family
AIA Connecticut 2014 Alice Washburn Awards 2014 - Honorable Mention - New Construction
athome alist Award 2014 - Finalist - Residential Architecture
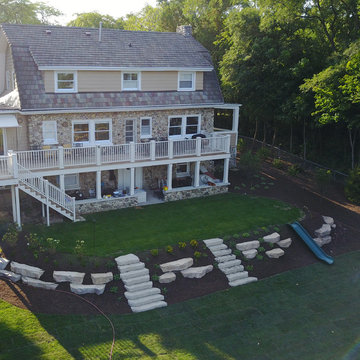
 Illinois Landscape Contractors Association (ILCA)
A.M. Woodland Outdoor Design received an Honorable Mention for this residential construction project in 2018.

 Castle Building & Remodeling
This modern home, near Cedar Lake, built in 1900, was originally a corner store. A massive conversion transformed the home into a spacious, multi-level residence in the 1990’s.
However, the home’s lot was unusually steep and overgrown with vegetation. In addition, there were concerns about soil erosion and water intrusion to the house. The homeowners wanted to resolve these issues and create a much more useable outdoor area for family and pets.
Castle, in conjunction with Field Outdoor Spaces, designed and built a large deck area in the back yard of the home, which includes a detached screen porch and a bar & grill area under a cedar pergola.
The previous, small deck was demolished and the sliding door replaced with a window. A new glass sliding door was inserted along a perpendicular wall to connect the home’s interior kitchen to the backyard oasis.
The screen house doors are made from six custom screen panels, attached to a top mount, soft-close track. Inside the screen porch, a patio heater allows the family to enjoy this space much of the year.
Concrete was the material chosen for the outdoor countertops, to ensure it lasts several years in Minnesota’s always-changing climate.
Trex decking was used throughout, along with red cedar porch, pergola and privacy lattice detailing.
The front entry of the home was also updated to include a large, open porch with access to the newly landscaped yard. Cable railings from Loftus Iron add to the contemporary style of the home, including a gate feature at the top of the front steps to contain the family pets when they’re let out into the yard.
Tour this project in person, September 28 – 29, during the 2019 Castle Home Tour!
 Hammond Lumber Company - Auburn
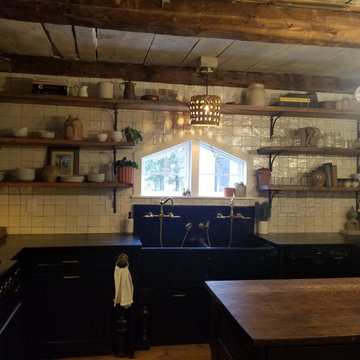
2 faucets? Why not! Did I mentioned there's a chef in the family? Love the window and shelving.
Kitchen - rustic kitchen idea in Portland Maine
Kitchen - rustic kitchen idea in Portland Maine

Sponsored
Columbus, OH

Trish Takacs Design
Award Winning & Highly Skilled Kitchen & Bath Designer in Columbus
 Zawadski Homes Inc.
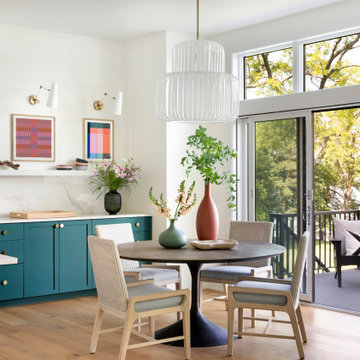
Kitchen dining area with views of the lake.
Great room - mid-sized coastal light wood floor and brown floor great room idea in Minneapolis with white walls
Great room - mid-sized coastal light wood floor and brown floor great room idea in Minneapolis with white walls
 Beverly Bradshaw Interiors

Enclosed kitchen - mid-sized transitional l-shaped porcelain tile enclosed kitchen idea in Phoenix with an undermount sink, shaker cabinets, dark wood cabinets, quartz countertops, beige backsplash, stone tile backsplash, stainless steel appliances and an island

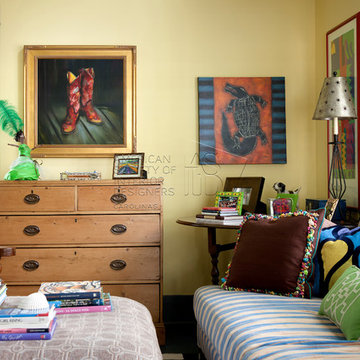 ASID Carolinas
2015 Chapter Excellence in Design Awards
Residential Over 3500 Sq Ft
Honorable Mention
Joni Vanderslice, ASID
http://jbanksdesign.com/
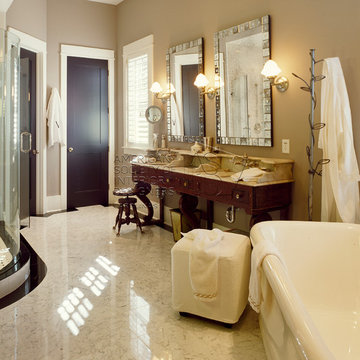 ASID Carolinas
2015 Chapter Excellence in Design Awards
Residential Over 3500 Sq Ft
Honorable Mention
Joni Vanderslice, ASID
http://jbanksdesign.com/

 Design West
Living room - transitional open concept light wood floor living room idea in Miami with a bar, gray walls and a tile fireplace
 ASID Carolinas
2015 Chapter Excellence in Design Awards
Residential Over 3500 Sq Ft
Honorable Mention
Joni Vanderslice, ASID
http://jbanksdesign.com/
 ASID Carolinas
2015 Chapter Excellence in Design Awards
Residential Over 3500 Sq Ft
Honorable Mention
Joni Vanderslice, ASID
http://jbanksdesign.com/
 ASID Carolinas
2015 Chapter Excellence in Design Awards
Residential Over 3500 Sq Ft
Honorable Mention
Joni Vanderslice, ASID
http://jbanksdesign.com/
 Corine Maggio Design
Chipper Hatter Photography
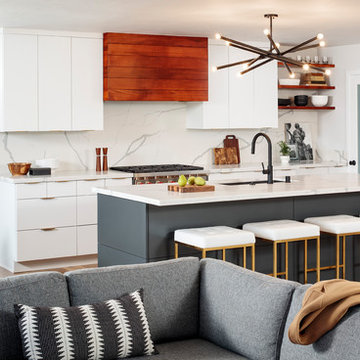
Eat-in kitchen - large contemporary l-shaped light wood floor and beige floor eat-in kitchen idea in San Diego with an undermount sink, flat-panel cabinets, white cabinets, marble countertops, white backsplash, marble backsplash, stainless steel appliances, an island and white countertops
Eat-in kitchen - large contemporary l-shaped light wood floor and beige floor eat-in kitchen idea in San Diego with an undermount sink, flat-panel cabinets, white cabinets, marble countertops, white backsplash, marble backsplash, stainless steel appliances, an island and white countertops

 Lenox House Design
360-Vip Photography - Dean Riedel
Schrader & Co - Remodeler
Mid-sized eclectic medium tone wood floor family room library photo in Minneapolis with blue walls, a standard fireplace, a tile fireplace and a wall-mounted tv
Mid-sized eclectic medium tone wood floor family room library photo in Minneapolis with blue walls, a standard fireplace, a tile fireplace and a wall-mounted tv

 LMB Interiors
Wallpaper on bed wall: Phillip Jeffries, vinyl, color: Belgian Linen Khaki
Photo by Eric Rorer
While we adore all of our clients and the beautiful structures which we help fill and adorn, like a parent adores all of their children, this recent mid-century modern interior design project was a particular delight.
This client, a smart, energetic, creative, happy person, a man who, in-person, presents as refined and understated — he wanted color. Lots of color. When we introduced some color, he wanted even more color: Bright pops; lively art.
In fact, it started with the art.
This new homeowner was shopping at SLATE ( https://slateart.net) for art one day… many people choose art as the finishing touches to an interior design project, however this man had not yet hired a designer.
He mentioned his predicament to SLATE principal partner (and our dear partner in art sourcing) Danielle Fox, and she promptly referred him to us.
At the time that we began our work, the client and his architect, Jack Backus, had finished up a massive remodel, a thoughtful and thorough update of the elegant, iconic mid-century structure (originally designed by Ratcliff & Ratcliff) for modern 21st-century living.
And when we say, “the client and his architect” — we mean it. In his professional life, our client owns a metal fabrication company; given his skills and knowledge of engineering, build, and production, he elected to act as contractor on the project.
His eye for metal and form made its way into some of our furniture selections, in particular the coffee table in the living room, fabricated and sold locally by Turtle and Hare.
Color for miles: One of our favorite aspects of the project was the long hallway. By choosing to put nothing on the walls, and adorning the length of floor with an amazing, vibrant, patterned rug, we created a perfect venue. The rug stands out, drawing attention to the art on the floor.
In fact, the rugs in each room were as thoughtfully selected for color and design as the art on the walls. In total, on this project, we designed and decorated the living room, family room, master bedroom, and patio.
While my design firm is known for our work with traditional and transitional architecture, and we love those projects, I think it is clear from this project that Modern is also our cup of tea.
If you have a Modern house and are thinking about how to make it more vibrantly YOU, contact us for a consultation.
 O’Hara Interiors
Martha O'Hara Interiors, Interior Design & Photo Styling | Troy Thies, Photography | MDS Remodeling, Home Remodel | Please Note: All “related,” “similar,” and “sponsored” products tagged or listed by Houzz are not actual products pictured. They have not been approved by Martha O’Hara Interiors nor any of the professionals credited. For info about our work: design@oharainteriors.com
50