
Search results for "Mention" in Home Design Ideas
 Don Foote Contracting

Condiment pull-out underneath Miele gas cooktop. Porcelain backsplash.
design: Marta Kruszelnicka
photo: Todd Gieg
Example of a mid-sized trendy medium tone wood floor eat-in kitchen design in Boston with an undermount sink, flat-panel cabinets, medium tone wood cabinets, marble countertops, white backsplash, porcelain backsplash, stainless steel appliances and gray walls
Example of a mid-sized trendy medium tone wood floor eat-in kitchen design in Boston with an undermount sink, flat-panel cabinets, medium tone wood cabinets, marble countertops, white backsplash, porcelain backsplash, stainless steel appliances and gray walls
 Design West
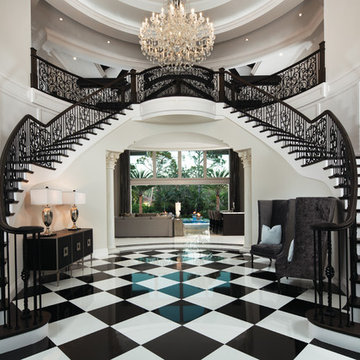
The entry way features 30’ ceilings with intricately scroll-cut wood beams, butterfly staircase, checkered black and white marble flooring, and crisp, white wall panel detailing.

Find the right local pro for your project
 Stylized Interiors
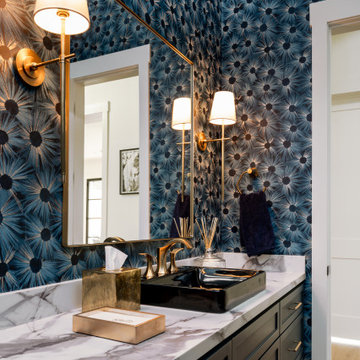
Downstairs powder room. I presented this wallpaper to our client and mentioned that I had been looking for a place to use this at. They LOVED this wallpaper and mentioned the downstair powder bath! That became the base for the rest of the selections.
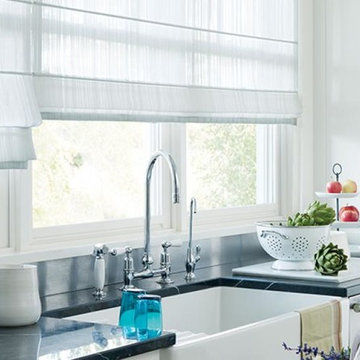
 Window Expressions
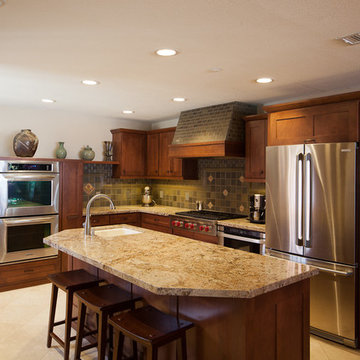
Enclosed kitchen - large traditional single-wall enclosed kitchen idea in Baltimore with a farmhouse sink, shaker cabinets, white cabinets, metallic backsplash, metal backsplash, stainless steel appliances and an island
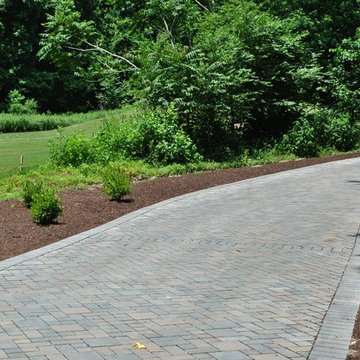
 Interlocking Concrete Pavement Institute
2017 HNA Awards Honorable Mention - Concrete Paver - Permeable - Residential
Contractor: Dominion Pavers
Manufacturer: Belgard
Designer: Sasser Construction

 Alair Homes Plano
Our clients came to us wanting to maximize the space they had. They were not planning on moving anytime soon, as they loved their neighborhood. They wanted to renovate the front of their house, which included the front atrium, living room, kitchen, and powder bath. They hated their kitchen because it was completely closed off, had low ceilings, was dark and outdated, not to mention the floors were different in each of these rooms! The pantry was in the breakfast area and the kitchen table became a junk catcher, being the first thing you see when coming in from the garage/laundry room. In their living room, they wanted the spaces on either side of the fireplace to be symmetrical, whether that be bookshelves, a wet bar or closed off. Both parents are working professionals with no time and/or desire to design, create and figure this out on their own. They needed help figuring out how to reconfigure their current space in order to maximize what they already had, as they could not see an obvious solution. They could not envision how it would look so the fact that our designers were able to show them their new kitchen in 3D was pertinent.
We removed the pass-through windows that surrounded the atrium and front dining room, as well as the entire kitchen wall, completely opening up those two rooms. We removed a hall that used to lead between the kitchen and the living room since it was a complete waste of space! The ceilings were raised to 10’ in the kitchen and we were able to leave the skylight, letting in that natural light they wanted. We were able to give them a much larger pantry with tons of shelving and increase the size of their laundry room by utilizing the space of their old breakfast nook.
We relocated the door to the garage into their new elongated laundry room, built a wet bar across from their new larger pantry (with a pocket door) and the flow and functionality of these new spaces is just perfect! All new Waypoint cabinets were installed one two main kitchen surrounding walls painted Linen. Calacatta Bianco Polished Porcelain Tile 4x12 was used for the backsplash. A large eat-at island was installed, painted Stone, where the family can now gather for homework, meals, and mingling. The soft champagne bronze hardware and accent lighting really give this white and gray kitchen a soft classic look.
In the living room, we removed the built-in bookshelves to the left of the fireplace and closed off the wet-bar on the other side, giving them more space in their master suite. White Oak wood flooring, stained Putney, was installed throughout the entire new space, giving it the continuity they were looking for.
In the guest bathroom, Carrara white herringbone marble mosaic 12x12 tile was used on the shower floor and niche, while basic marble Bianco polished 12x24 porcelain tile was used on the walls. Luxart polished chrome traditional hardware gives this timeless bathroom the perfect shine.
Our clients are so happy with the new functionality and look of their space. It has definitely changed their lives in a way they could have never imagined!

Sponsored
Columbus, OH

Trish Takacs Design
Award Winning & Highly Skilled Kitchen & Bath Designer in Columbus


 TOTAL CONCEPTS
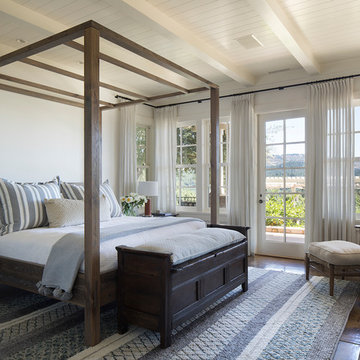
Example of a farmhouse master brown floor and concrete floor bedroom design in San Francisco with white walls

Example of a mountain style open concept concrete floor and gray floor living room design with a standard fireplace
 Floor Huggers
Genia Barnes

Inspiration for a mid-sized transitional u-shaped light wood floor eat-in kitchen remodel in San Francisco with shaker cabinets, white cabinets, quartz countertops, stainless steel appliances, a peninsula, multicolored backsplash, matchstick tile backsplash and an undermount sink
Inspiration for a mid-sized transitional u-shaped light wood floor eat-in kitchen remodel in San Francisco with shaker cabinets, white cabinets, quartz countertops, stainless steel appliances, a peninsula, multicolored backsplash, matchstick tile backsplash and an undermount sink

 Antonio Martins Interior Design
Drew Kelly
Small ornate powder room photo in San Francisco with gray walls, a vessel sink and wood countertops
Small ornate powder room photo in San Francisco with gray walls, a vessel sink and wood countertops

Mid-sized elegant l-shaped ceramic tile and beige floor eat-in kitchen photo in Los Angeles with an undermount sink, recessed-panel cabinets, white cabinets, granite countertops, multicolored backsplash, stone slab backsplash, stainless steel appliances and an island
 Design Harmony
Melissa Kaseman Photography
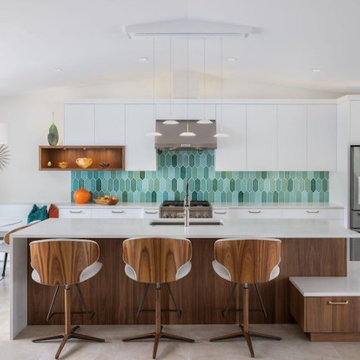

Countertop: Luca di Luna Quartzite
Chandelier: Restoration Hardware
Sconces: Shades of Light
Cabinet Hardware: Top Knobs
Appliances: Albert Lee
Hood: Custom Built with Tiger Wood Wrap
Backsplash: Heath Tiles both 3 x 5 and Hexagon
Refrigerator: Liebherr
Dishwasher: Miele
Range: Bluestar
Hood Insert: Zephyr
Faucets and Pot Filler: Waterstone
Sinks: Kohler
White Cabinet Color: SW7005 Pure White
Island Cabinet Color: SW6516 Down Pour
Wall Paint: SW7666 Fleur de Sel
 HaiJoe Stamped Concrete Patios and Decks
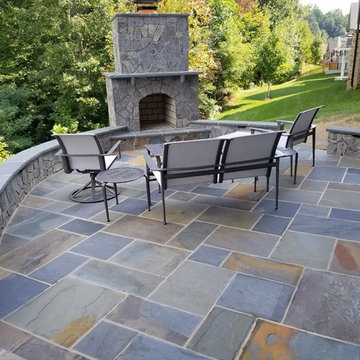
PA Flagstone patio on concrete with a wood burning fireplace, natural thin stone with blue stone caps and LED lights.
Patio - tropical patio idea
Patio - tropical patio idea
 Cindy Smetana Interiors
Martin King Photography

Family room - huge transitional open concept medium tone wood floor and brown floor family room idea in Orange County with gray walls, a two-sided fireplace, a stone fireplace and a wall-mounted tv
Family room - huge transitional open concept medium tone wood floor and brown floor family room idea in Orange County with gray walls, a two-sided fireplace, a stone fireplace and a wall-mounted tv
 Gast Architects
Ed Ritger Photography

Bedroom - transitional master medium tone wood floor and brown floor bedroom idea in San Francisco with gray walls
Bedroom - transitional master medium tone wood floor and brown floor bedroom idea in San Francisco with gray walls
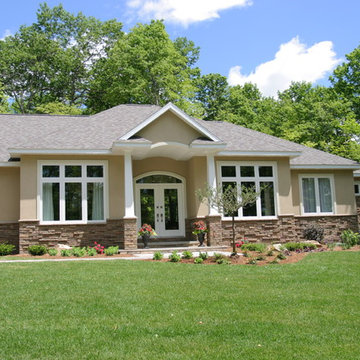
 Wausau Homes
This beautiful Wausau Home has great curb appeal not to mention an open floorplan perfect for entertaining.

52