
Search results for "Mercury glass knobs" in Home Design Ideas

 Retro+Fit Design L.L.C.
Ray Mata
Eat-in kitchen - mid-sized transitional galley dark wood floor eat-in kitchen idea with shaker cabinets, white cabinets, quartz countertops, white backsplash, glass tile backsplash, stainless steel appliances, an island and an undermount sink
Eat-in kitchen - mid-sized transitional galley dark wood floor eat-in kitchen idea with shaker cabinets, white cabinets, quartz countertops, white backsplash, glass tile backsplash, stainless steel appliances, an island and an undermount sink

 J Kennedy Design
Photography by Wing Wong/MemoriesTTL
Drop-in bathtub - large traditional master white tile and marble tile cement tile floor and gray floor drop-in bathtub idea in New York with recessed-panel cabinets, white cabinets, beige walls, an undermount sink, marble countertops and a hinged shower door
Drop-in bathtub - large traditional master white tile and marble tile cement tile floor and gray floor drop-in bathtub idea in New York with recessed-panel cabinets, white cabinets, beige walls, an undermount sink, marble countertops and a hinged shower door

 deulonder arquitectura doméstica
Mid-sized tuscan medium tone wood floor dedicated laundry room photo in Barcelona with shaker cabinets, white cabinets, gray walls and a stacked washer/dryer
Find the right local pro for your project

 Coastal Signature Homes
Close up of the vanity detail in the master bedroom. Love the old fashioned decorative glass knobs.
Mid-sized transitional master beige tile and porcelain tile porcelain tile alcove shower photo in Atlanta with shaker cabinets, gray cabinets, a one-piece toilet, gray walls, an undermount sink and granite countertops
Mid-sized transitional master beige tile and porcelain tile porcelain tile alcove shower photo in Atlanta with shaker cabinets, gray cabinets, a one-piece toilet, gray walls, an undermount sink and granite countertops


 USI Design & Remodeling
Photo of a North Dallas kitchen after the family room wall was completely removed. The result is a game-changing complete transformation into "Todays lifestyle." Removing walls partially or totally is in demand due to the changes in our modern architecture and quickly demonstrates how far your home can escape the 70's, 80's and 90's. Design and construction by USI. **See before images @ www.usiremodeling.com

 Benjamin Moore
Cabinets: Jet Black 2120-10, ADVANCE
Walls: Vapor AF-35, Regal Select, Pearl
Kitchen - country white floor kitchen idea in New York with black cabinets and white appliances
Kitchen - country white floor kitchen idea in New York with black cabinets and white appliances

Sponsored
Columbus, OH

Hope Restoration & General Contracting
Columbus Design-Build, Kitchen & Bath Remodeling, Historic Renovations

 Wiseman & Gale Interiors
Private residence designed by Jana Parker Lee for Wiseman & Gale Interiors. Photography by Laura Moss.
Inspiration for a large mediterranean bedroom remodel in Phoenix
Inspiration for a large mediterranean bedroom remodel in Phoenix

 SGDI - Sarah Gallop Design Inc.
Photos- Sarah Gallop
Mid-sized transitional kids' green tile and glass tile porcelain tile alcove bathtub photo in Vancouver with an undermount sink, shaker cabinets, white cabinets, quartz countertops, a two-piece toilet and beige walls
Mid-sized transitional kids' green tile and glass tile porcelain tile alcove bathtub photo in Vancouver with an undermount sink, shaker cabinets, white cabinets, quartz countertops, a two-piece toilet and beige walls

 Beth Kooby Design
jeff herr photography
Transitional master white tile marble floor doorless shower photo in Atlanta with a pedestal sink
Transitional master white tile marble floor doorless shower photo in Atlanta with a pedestal sink

 Traci Zeller Interiors
Dustin Peck Photography
Transitional dark wood floor living room photo in Charlotte with beige walls
Transitional dark wood floor living room photo in Charlotte with beige walls

 Ventura Construction
Example of a tuscan master terra-cotta tile bedroom design in Santa Barbara with white walls

 PlaidFox Studio
Tracey Ayton
Large cottage light wood floor and brown floor eat-in kitchen photo in Vancouver with gray walls, a standard fireplace, a stone fireplace, limestone backsplash and a farmhouse sink
Large cottage light wood floor and brown floor eat-in kitchen photo in Vancouver with gray walls, a standard fireplace, a stone fireplace, limestone backsplash and a farmhouse sink

Sponsored
Fredericksburg, OH

High Point Cabinets
Columbus' Experienced Custom Cabinet Builder | 4x Best of Houzz Winner

 Salerno's Kitchen
Inspiration for a timeless u-shaped dark wood floor kitchen remodel in New York with an undermount sink, recessed-panel cabinets, white cabinets, beige backsplash and an island
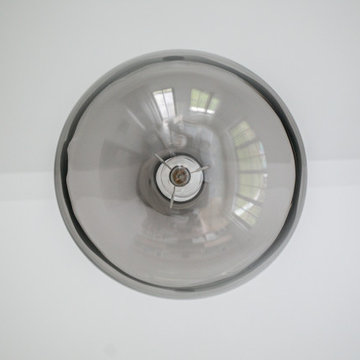
 Betty Wasserman Art & Interiors: The Hamptons
A complete renovation of a CT lakeside residence, creating a timeless family retreat with refined interiors, improved flow, custom details, and expansive views that connect the home to nature. Sculptural lighting elements, including statement pendants and thoughtfully integrated ceiling fixtures, add warmth and visual interest while complementing the home’s architectural details and curated interiors.


 StarMark Cabinetry
's Stratford door style in Maple finished in a cabinet color called Macadamia with a Latte glaze. The island was created with the Stratford door style in Maple finished in Cappuccino. The doors and drawer headers feature the optional decorator edge.



 Stedila Design
Ellen McDermott Photography, www.ellenmcdermott.com
Example of a trendy medium tone wood floor dining room design in New York with beige walls
Example of a trendy medium tone wood floor dining room design in New York with beige walls

 SCM Design Group
We could not be more in love with this kitchen! This home is a perfect example of Transitional style living. Clean contemporary lines with warm traditional accents. High-quality materials and functional design will always make for showstopping kitchens!

 RADIANT custom lighting
A handmade Mercury glass bowl rests in bronze Chainmail. LED par lamp insures longevity and no bulb changes.
I collaborated with Jason York of McCormick Wright to create this sleek skylight pendant.
189