
Search results for "Mercury glass knobs" in Home Design Ideas

 InSite Builders & Remodeling
Example of a classic white floor bathroom design in DC Metro with shaker cabinets, white cabinets, blue walls, an undermount sink and white countertops

 Rhonda Riedel LLC
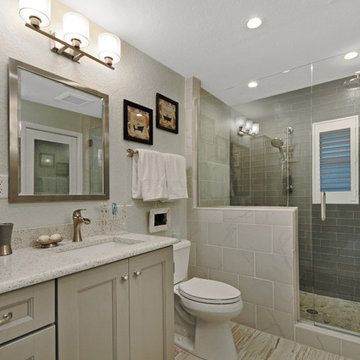
Customized gray paint color for raised panel cabinets.
Example of a large classic master gray tile and pebble tile ceramic tile doorless shower design in Austin with raised-panel cabinets, gray cabinets, a two-piece toilet, gray walls, an undermount sink and granite countertops
Example of a large classic master gray tile and pebble tile ceramic tile doorless shower design in Austin with raised-panel cabinets, gray cabinets, a two-piece toilet, gray walls, an undermount sink and granite countertops

 O'Brien Harris LLC
This bright urban oasis is perfectly appointed with O'Brien Harris Cabinetry in Chicago's bespoke Chatham White Oak cabinetry. The scope of the project included a kitchen that is open to the great room and a bar. The open-concept design is perfect for entertaining. Countertops are Carrara marble, and the backsplash is a white subway tile, which keeps the palette light and bright. The kitchen is accented with polished nickel hardware. Niches were created for open shelving on the oven wall. A custom hood fabricated by O’Brien Harris with stainless banding creates a focal point in the space. Windows take up the entire back wall, which posed a storage challenge. The solution? Our kitchen designers extended the kitchen cabinetry into the great room to accommodate the family’s storage requirements. obrienharris.com
Find the right local pro for your project

 Cypress Design Co.
Denise Bass
Eat-in kitchen - large traditional u-shaped medium tone wood floor eat-in kitchen idea in Providence with a double-bowl sink, recessed-panel cabinets, white cabinets, granite countertops, white backsplash, ceramic backsplash, stainless steel appliances and an island
Eat-in kitchen - large traditional u-shaped medium tone wood floor eat-in kitchen idea in Providence with a double-bowl sink, recessed-panel cabinets, white cabinets, granite countertops, white backsplash, ceramic backsplash, stainless steel appliances and an island

 The Artisans Group, Inc.
Winner of the 2018 Tour of Homes Best Remodel, this whole house re-design of a 1963 Bennet & Johnson mid-century raised ranch home is a beautiful example of the magic we can weave through the application of more sustainable modern design principles to existing spaces.
We worked closely with our client on extensive updates to create a modernized MCM gem.
Extensive alterations include:
- a completely redesigned floor plan to promote a more intuitive flow throughout
- vaulted the ceilings over the great room to create an amazing entrance and feeling of inspired openness
- redesigned entry and driveway to be more inviting and welcoming as well as to experientially set the mid-century modern stage
- the removal of a visually disruptive load bearing central wall and chimney system that formerly partitioned the homes’ entry, dining, kitchen and living rooms from each other
- added clerestory windows above the new kitchen to accentuate the new vaulted ceiling line and create a greater visual continuation of indoor to outdoor space
- drastically increased the access to natural light by increasing window sizes and opening up the floor plan
- placed natural wood elements throughout to provide a calming palette and cohesive Pacific Northwest feel
- incorporated Universal Design principles to make the home Aging In Place ready with wide hallways and accessible spaces, including single-floor living if needed
- moved and completely redesigned the stairway to work for the home’s occupants and be a part of the cohesive design aesthetic
- mixed custom tile layouts with more traditional tiling to create fun and playful visual experiences
- custom designed and sourced MCM specific elements such as the entry screen, cabinetry and lighting
- development of the downstairs for potential future use by an assisted living caretaker
- energy efficiency upgrades seamlessly woven in with much improved insulation, ductless mini splits and solar gain
 AOFOTOS.com
 © 2016 Houzz
Designer: Brooke Eversoll, Bee Studios Design Build Group
Contractor: Norm Walters Construction

 Casey St. John Interiors
Inspiration for a large rustic master bedroom remodel in Denver with white walls and a standard fireplace

Sponsored
Fredericksburg, OH

High Point Cabinets
Columbus' Experienced Custom Cabinet Builder | 4x Best of Houzz Winner
 Rhonda Riedel LLC
Customized gray paint color for raised panel cabinets.
Example of a large classic master gray tile and pebble tile ceramic tile doorless shower design in Austin with raised-panel cabinets, gray cabinets, a two-piece toilet, gray walls, an undermount sink and granite countertops
Example of a large classic master gray tile and pebble tile ceramic tile doorless shower design in Austin with raised-panel cabinets, gray cabinets, a two-piece toilet, gray walls, an undermount sink and granite countertops

 Kitchen Intuitions
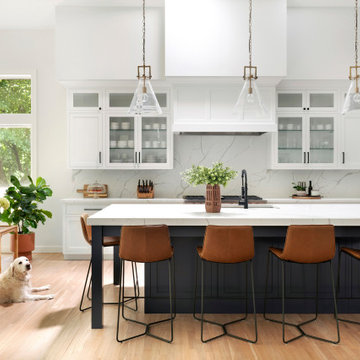
Classic white kitchen with a transitional feel using brass pendants, hardware and plumbing fixtures and a pop of color in the Frost island, bar and built-in desk. Floating shelves and leather bar stools give the space some extra character.


 Michael Donahue Builders
Kitchen - traditional u-shaped medium tone wood floor kitchen idea in Philadelphia with an undermount sink, recessed-panel cabinets, white cabinets, multicolored backsplash, mosaic tile backsplash, stainless steel appliances and an island

 Gettliffe Architecture
David Lauer Photography
Trendy multicolored tile and mosaic tile double shower photo in Denver with an undermount sink, flat-panel cabinets and medium tone wood cabinets
Trendy multicolored tile and mosaic tile double shower photo in Denver with an undermount sink, flat-panel cabinets and medium tone wood cabinets
 Cypress Design Co.
Drop-in bathtub - mid-sized traditional master white tile and subway tile porcelain tile and white floor drop-in bathtub idea in Providence with recessed-panel cabinets, white cabinets, a one-piece toilet, blue walls, an undermount sink, granite countertops, a hinged shower door and white countertops



 Kitchens by Ken Ryan
Kitchen - transitional u-shaped kitchen idea in San Francisco with shaker cabinets, medium tone wood cabinets, multicolored backsplash, stainless steel appliances and stone tile backsplash

 Square Footage
Elegant dark wood floor eat-in kitchen photo in Los Angeles with a farmhouse sink, raised-panel cabinets, white cabinets, white backsplash, stainless steel appliances and an island

 Stonebuilt Homes
Dana Lussier Photography
Inspiration for a mid-sized rustic master beige tile and ceramic tile ceramic tile freestanding bathtub remodel in Calgary with shaker cabinets, medium tone wood cabinets, a two-piece toilet, beige walls, an undermount sink and quartz countertops
Inspiration for a mid-sized rustic master beige tile and ceramic tile ceramic tile freestanding bathtub remodel in Calgary with shaker cabinets, medium tone wood cabinets, a two-piece toilet, beige walls, an undermount sink and quartz countertops
 Tate Enterprises
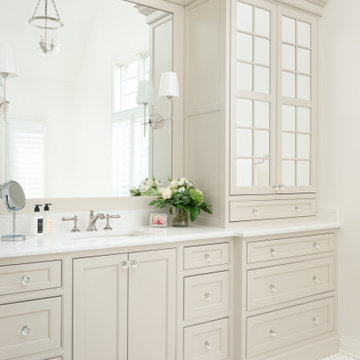
This traditional primary bath is just what the client had in mind. The changes included separating the vanities to his and hers, moving the shower to the opposite wall and adding the freestanding tub. The details gave the traditional look the client wanted in the space including double stack crown, framing around the mirrors, mullions in the doors with mirrors, and feet at the bottom of the vanities. The beaded inset cabinets with glass knobs also added to make the space feel clean and special. To keep the palate clean we kept the cabinetry a soft neutral and white quartz counter and and tile in the shower. The floor tile in marble with the beige square matched perfectly with the neutral theme.



 Karen Kettler Design
Dustin Peck Photography
Example of a large classic dark wood floor kitchen design in Charlotte with a farmhouse sink, marble countertops, stone tile backsplash, stainless steel appliances, white cabinets, glass-front cabinets, white backsplash and two islands
Example of a large classic dark wood floor kitchen design in Charlotte with a farmhouse sink, marble countertops, stone tile backsplash, stainless steel appliances, white cabinets, glass-front cabinets, white backsplash and two islands


 SF Metalworks - Custom Decorative Metals
Bernard Andre
Inspiration for a mid-sized victorian u-shaped medium tone wood floor and brown floor enclosed kitchen remodel in San Francisco with an undermount sink, white cabinets, gray backsplash, black appliances, an island, raised-panel cabinets, quartz countertops and stone slab backsplash
Inspiration for a mid-sized victorian u-shaped medium tone wood floor and brown floor enclosed kitchen remodel in San Francisco with an undermount sink, white cabinets, gray backsplash, black appliances, an island, raised-panel cabinets, quartz countertops and stone slab backsplash
192