
Search results for "Mercury glass knobs" in Home Design Ideas

 Posh Brass Hardware Toronto
Solid brass series. Glass crystal knob with a new twist in polished nickel
Transitional entryway photo in Toronto
Transitional entryway photo in Toronto

 Bakes & Kropp Fine Cabinetry
Design trends come and go, but some classic elements never go out of style. Consider this elegant all-white kitchen space - the centerpiece of our clients' sophisticated Upper East Side apartment. Aptly dubbed the "Park Avenue Classic", this u-shaped compact kitchen features our Watermark style custom inset cabinetry, Carrara marble countertops and backsplash, a farmhouse sink, and gorgeous wood floors. In addition to the kitchen space and coordinating rail & stile wainscoting along the hallway, Bakes & Kropp devised a custom plan to outfit the living, dining, and bedroom areas with cleverly designed radiator covers. These concealed storage units beautifully camouflage the homeowner's unsightly HVAC system, but feature removable front panels for easy access and venting for proper air flow.


Find the right local pro for your project

Wet bar - transitional dark wood floor wet bar idea in Chicago with an undermount sink, black cabinets, stainless steel countertops, white backsplash, wood backsplash and flat-panel cabinets

 Carriage Lane Design-Build Inc.
Photography: Stephani Buchman
Floral: Bluebird Event Design
Open concept kitchen - mid-sized transitional l-shaped dark wood floor open concept kitchen idea in Toronto with a farmhouse sink, shaker cabinets, white cabinets, quartzite countertops, gray backsplash, stone tile backsplash, stainless steel appliances and an island
Open concept kitchen - mid-sized transitional l-shaped dark wood floor open concept kitchen idea in Toronto with a farmhouse sink, shaker cabinets, white cabinets, quartzite countertops, gray backsplash, stone tile backsplash, stainless steel appliances and an island

 41 West
View of Kitchen from outdoor kitchen:
Island contemporary kitchen in Naples, Florida. Features custom cabinetry and finishes, double islands, Wolf/Sub-Zero appliances, super wide pompeii stone 3 inch counter tops, and Adorne switches and outlets.
41 West Coastal Retreat Series reveals creative, fresh ideas, for a new look to define the casual beach lifestyle of Naples.
More than a dozen custom variations and sizes are available to be built on your lot. From this spacious 3,000 square foot, 3 bedroom model, to larger 4 and 5 bedroom versions ranging from 3,500 - 10,000 square feet, including guest house options.

 L.A. Carpet & Tile Inc.
Home Builder Ridgestone Homes
Drop-in bathtub - mid-sized contemporary master black tile and ceramic tile porcelain tile and multicolored floor drop-in bathtub idea in Edmonton with recessed-panel cabinets, black cabinets, a two-piece toilet, gray walls, a drop-in sink, granite countertops and a hinged shower door
Drop-in bathtub - mid-sized contemporary master black tile and ceramic tile porcelain tile and multicolored floor drop-in bathtub idea in Edmonton with recessed-panel cabinets, black cabinets, a two-piece toilet, gray walls, a drop-in sink, granite countertops and a hinged shower door



 Lisa Fleming Design
Example of a classic u-shaped dark wood floor and brown floor kitchen design in New York with shaker cabinets, white cabinets, white backsplash, stainless steel appliances, an island and white countertops


 Masterpiece Design Group
Linear, straight stacked large format, marble-look tile is carried throughout the bath, which also features a walk-through seamless glass shower, Mercury Gray gloss cabinetry with Cambria “Montgomery” Countertops.

 Design Me By Mahlah
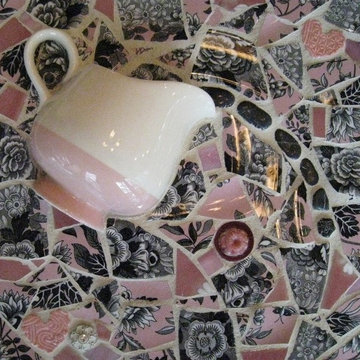
This beautiful white and gray marble floor and shower tile inspired the design for this bright and spa-like master bathroom. Gold sparkling flecks throughout the tile add warmth to an otherwise cool palette. Luxe gold fixtures pick up those gold details. Warmth and soft contrast were added through the butternut wood mantel and matching shelves for the toilet room. Our details are the mosaic side table, towels, mercury glass vases, and marble accessories.
The bath tub was a must! Truly a treat to enjoy a bath by the fire in this romantic space. The corner shower has ample space and luxury. Leaf motif marble tile are used in the shower floor. Patterns and colors are connected throughout the space for a cohesive, warm, and bright space.

 Jim Maliksi and Associates
Alcove bathtub - cottage 3/4 white tile and subway tile blue floor alcove bathtub idea in San Francisco with recessed-panel cabinets, blue cabinets, blue walls, an undermount sink and white countertops

 Sandi Lanigan Interiors
beck Photography
Eat-in kitchen - mid-sized transitional l-shaped light wood floor eat-in kitchen idea in Boston with an undermount sink, recessed-panel cabinets, white cabinets, granite countertops, gray backsplash, glass tile backsplash, stainless steel appliances and an island
Eat-in kitchen - mid-sized transitional l-shaped light wood floor eat-in kitchen idea in Boston with an undermount sink, recessed-panel cabinets, white cabinets, granite countertops, gray backsplash, glass tile backsplash, stainless steel appliances and an island



 User
Eat-in kitchen - industrial medium tone wood floor eat-in kitchen idea in New York with a farmhouse sink, open cabinets and stainless steel appliances

 Regas Interiors
Woodie Williams
Large transitional dark wood floor and brown floor foyer photo in Atlanta with gray walls and a dark wood front door
Large transitional dark wood floor and brown floor foyer photo in Atlanta with gray walls and a dark wood front door

 Lori Dennis, Inc.
Lori Dennis Interior Design
SoCal Contractor Construction
Erika Bierman Photography
Large transitional women's medium tone wood floor walk-in closet photo in San Diego with white cabinets and recessed-panel cabinets
Large transitional women's medium tone wood floor walk-in closet photo in San Diego with white cabinets and recessed-panel cabinets

 W Design Interiors
Scott Hargis
Mid-sized arts and crafts mosaic tile floor bathroom photo in San Francisco with flat-panel cabinets, medium tone wood cabinets, beige walls, an undermount sink and limestone countertops
Mid-sized arts and crafts mosaic tile floor bathroom photo in San Francisco with flat-panel cabinets, medium tone wood cabinets, beige walls, an undermount sink and limestone countertops


 Mina Brinkey
Photo: Mina Brinkey © 2014 Houzz
Design: Katie Gagnon, Blue Moon Trading Company
Inspiration for a transitional kitchen remodel in Tampa
Inspiration for a transitional kitchen remodel in Tampa

 Christie Architecture LLC
Example of a mid-sized arts and crafts l-shaped medium tone wood floor enclosed kitchen design in Portland with an undermount sink, recessed-panel cabinets, white cabinets, granite countertops, white backsplash, subway tile backsplash, stainless steel appliances and an island

 Rhonda Riedel LLC
Customized gray paint color for raised panel cabinets.
Large elegant master gray tile and pebble tile ceramic tile doorless shower photo in Austin with raised-panel cabinets, gray cabinets, a two-piece toilet, gray walls, an undermount sink and granite countertops
Large elegant master gray tile and pebble tile ceramic tile doorless shower photo in Austin with raised-panel cabinets, gray cabinets, a two-piece toilet, gray walls, an undermount sink and granite countertops
195