
Search results for "Mercury glass knobs" in Home Design Ideas
 catherine catherine
Raphaël Thibodeau
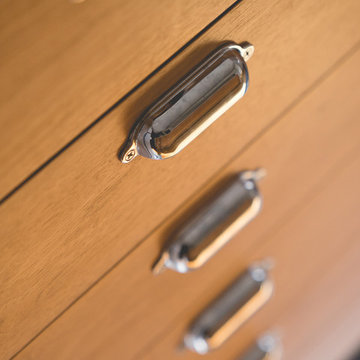
Example of a mid-sized trendy galley ceramic tile and gray floor home design design in Montreal with a single-bowl sink, flat-panel cabinets, medium tone wood cabinets, tile countertops, white backsplash, ceramic backsplash, white appliances and an island
Example of a mid-sized trendy galley ceramic tile and gray floor home design design in Montreal with a single-bowl sink, flat-panel cabinets, medium tone wood cabinets, tile countertops, white backsplash, ceramic backsplash, white appliances and an island

 Schaaf Window Co., Inc.
Mid-sized transitional light wood floor and beige floor hallway photo in Chicago with beige walls


Find the right local pro for your project

 John Kraemer & Sons
Builder: John Kraemer & Sons | Designer: Ben Nelson | Furnishings: Martha O'Hara Interiors | Photography: Landmark Photography
Inspiration for a mid-sized transitional galley light wood floor open concept kitchen remodel in Minneapolis with a farmhouse sink, white cabinets, marble countertops, white backsplash, subway tile backsplash, stainless steel appliances, an island, recessed-panel cabinets and white countertops
Inspiration for a mid-sized transitional galley light wood floor open concept kitchen remodel in Minneapolis with a farmhouse sink, white cabinets, marble countertops, white backsplash, subway tile backsplash, stainless steel appliances, an island, recessed-panel cabinets and white countertops

 VanderHorn Architects
A new English Tudor Style residence, outfitted with all the amenities required for a growing family, includes this third-floor space that was developed into an exciting children’s play space. Tucked above the children’s bedroom wing and up a back stair, this space is a counterpoint to the formal areas of the house and provides the kids a place all their own. Large dormer windows allow for a light-filled space. Maple for the floor and end wall provides a warm and durable surface needed to accommodate such activities as basketball, indoor hockey, and the occasional bicycle. A sound-deadening floor system minimizes noise transmission to the spaces below.
 Design Shop Interiors
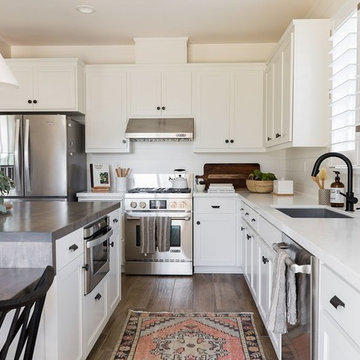
bright family home, wood and leather stools, white pendants, white kitchen, fruit bowl, vintage rug, black faucet, open shelving
Beach style kitchen photo in Sacramento
Beach style kitchen photo in Sacramento





 User
Sprague Construction - Construction
Eastburn Woodworks - Custom Cabinetry
Greg Riegler Photography - Photography
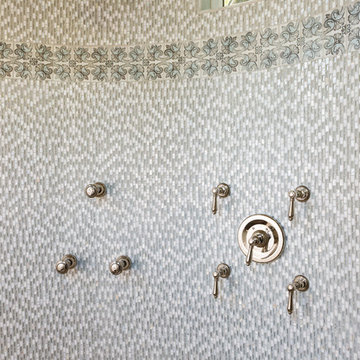
Large elegant master bathroom photo in Miami
Large elegant master bathroom photo in Miami

 Bonaventura Architect
Hulya Kolabas
Inspiration for a mid-sized transitional limestone floor and beige floor enclosed kitchen remodel in New York with an undermount sink, glass-front cabinets, white cabinets, soapstone countertops, white backsplash, stainless steel appliances, white walls and an island
Inspiration for a mid-sized transitional limestone floor and beige floor enclosed kitchen remodel in New York with an undermount sink, glass-front cabinets, white cabinets, soapstone countertops, white backsplash, stainless steel appliances, white walls and an island
 Florence Livingston Interiors, LLC
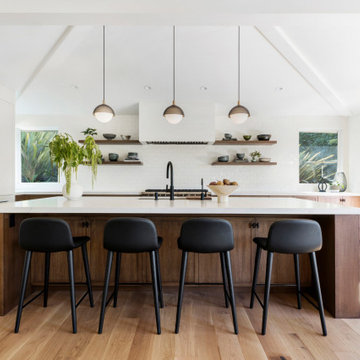
Inspiration for a coastal light wood floor eat-in kitchen remodel in San Francisco with an undermount sink, flat-panel cabinets, white cabinets, quartz countertops, white backsplash, ceramic backsplash, stainless steel appliances, an island and white countertops

 All About You - Ann & Angelo Cane
Photo by Angelo Cane
Family room - mid-sized transitional open concept ceramic tile family room idea in Orlando with brown walls and no fireplace
Family room - mid-sized transitional open concept ceramic tile family room idea in Orlando with brown walls and no fireplace

 CairnsCraft Design & Remodel
Eat-in kitchen - large transitional u-shaped light wood floor and beige floor eat-in kitchen idea in San Diego with an undermount sink, recessed-panel cabinets, white cabinets, quartz countertops, gray backsplash, glass tile backsplash, stainless steel appliances, an island and white countertops

 Quoizel
The Dublin Collection is lighting for today's home. The pressed glass appears mesh-like both inside and out for a textured look and the Brushed Nickel finish highlights the industrial styling of the fixture.

 All About You - Ann & Angelo Cane
Photo by Angelo Cane
Family room - mid-sized transitional open concept ceramic tile family room idea in Orlando with brown walls and no fireplace
Family room - mid-sized transitional open concept ceramic tile family room idea in Orlando with brown walls and no fireplace

 Bernard Andre Photography
Sullivan Design Studio
I am the photographer and cannot answer any questions regarding the design, finishing, or furnishing. For any question you can contact the architect:
http://www.sullivandesignstudio.com/

 Isla Homes
Ryan Gamma Photography
Inspiration for a tropical l-shaped concrete floor kitchen remodel in Tampa with a single-bowl sink, flat-panel cabinets, white cabinets, quartz countertops, stainless steel appliances and an island
Inspiration for a tropical l-shaped concrete floor kitchen remodel in Tampa with a single-bowl sink, flat-panel cabinets, white cabinets, quartz countertops, stainless steel appliances and an island




 Homestyles Interior Design
Jim Schmid Photography
Inspiration for a huge rustic home design remodel in Charlotte
Inspiration for a huge rustic home design remodel in Charlotte

 Marin Design Co.
White kitchen with lots of layered elements. Part of the Ranch House Great Room.
Large transitional l-shaped medium tone wood floor, brown floor and vaulted ceiling open concept kitchen photo in Sacramento with a farmhouse sink, shaker cabinets, white cabinets, quartz countertops, white backsplash, ceramic backsplash, stainless steel appliances, an island and gray countertops
Large transitional l-shaped medium tone wood floor, brown floor and vaulted ceiling open concept kitchen photo in Sacramento with a farmhouse sink, shaker cabinets, white cabinets, quartz countertops, white backsplash, ceramic backsplash, stainless steel appliances, an island and gray countertops

 Vanessa Rome Interiors
Inspiration for a mid-sized transitional open concept light wood floor living room remodel in New York with white walls, no fireplace and no tv
216