
Search results for "Mercury glass knobs" in Home Design Ideas
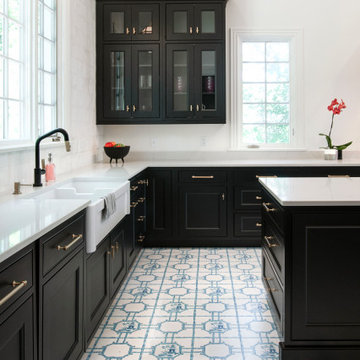
 Terri Sears, Kitchen and Bath Designer
Example of a huge transitional u-shaped painted wood floor and blue floor eat-in kitchen design in Nashville with a farmhouse sink, beaded inset cabinets, black cabinets, quartz countertops, white backsplash, ceramic backsplash, paneled appliances, an island and white countertops

 Inch & Co. Design • Build
Inspiration for a country l-shaped dark wood floor and brown floor kitchen remodel with a farmhouse sink, raised-panel cabinets, white cabinets, white backsplash, subway tile backsplash, stainless steel appliances, an island and white countertops

Find the right local pro for your project

 Marlo Creative Interiors
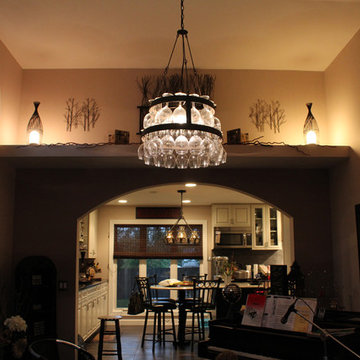
Inspiration for a mid-sized contemporary open concept and formal dark wood floor and brown floor living room remodel in Calgary with gray walls, a corner fireplace, a tile fireplace and no tv


 Nicole Benveniste Interior Design
Example of a mid-sized classic 3/4 gray tile and pebble tile corner shower design in San Francisco with blue cabinets, gray walls, marble countertops, shaker cabinets, an undermount sink and a hinged shower door

 AGM Home Store, LLC
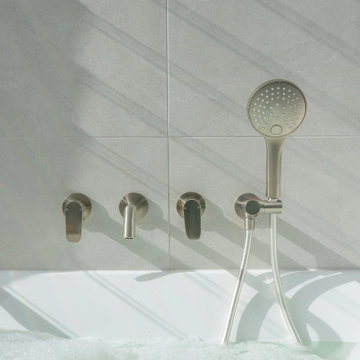
There's always room for more storage regardless of what room we are talking about, and the bathroom is no exception. If you've maxed out your linen closet and cabinet space, it's time to add bathroom hooks. While they're mainly designed for towels, these compact storage solutions are perfect for keeping your family’s towels and bathrobes tidy and easy to access. We carry a wide range of bathroom hooks so you can find the design, color, and style that matches your bathroom. Choose your favorite finish, including polished chrome, polished gold, black, and more, and then decide on what shape and style best fits your space. We have basic round hooks and modern square hooks. We even offer double hooks, triple hooks and more, to give you the storage you need without adding an extra installation step.

Sponsored
Sunbury, OH

J.Holderby - Renovations
Franklin County's Leading General Contractors - 2X Best of Houzz!

 Kimball Modern Design + Interiors
Transitional l-shaped medium tone wood floor open concept kitchen photo in Denver with a farmhouse sink, shaker cabinets, white cabinets, quartz countertops, porcelain backsplash, stainless steel appliances, an island and white countertops

 Home Restoration Services, Inc.
Photos by Greg Schmidt
Alcove shower - mid-sized eclectic 3/4 brown tile and stone tile porcelain tile alcove shower idea in Minneapolis with furniture-like cabinets, dark wood cabinets, a one-piece toilet, beige walls and a console sink
Alcove shower - mid-sized eclectic 3/4 brown tile and stone tile porcelain tile alcove shower idea in Minneapolis with furniture-like cabinets, dark wood cabinets, a one-piece toilet, beige walls and a console sink

 BLU Interiors: Chelsea Dunbar
Large elegant l-shaped dark wood floor and brown floor open concept kitchen photo in Atlanta with an undermount sink, shaker cabinets, white cabinets, beige backsplash, paneled appliances, an island, marble countertops and porcelain backsplash
 Novale Renovations
Upstairs Ensuite
Example of a large trendy master white tile gray floor and single-sink corner bathtub design in Sydney with flat-panel cabinets, green cabinets, a two-piece toilet, white walls, a vessel sink, solid surface countertops, a hinged shower door, white countertops, a niche and a floating vanity
Example of a large trendy master white tile gray floor and single-sink corner bathtub design in Sydney with flat-panel cabinets, green cabinets, a two-piece toilet, white walls, a vessel sink, solid surface countertops, a hinged shower door, white countertops, a niche and a floating vanity

 Calais Custom Homes
Elegant formal dark wood floor living room photo in Dallas with beige walls and a standard fireplace

 Ladd Suydam Contracting, LLC
Ladd Suydam Contracting
Mid-sized eclectic master white tile and subway tile porcelain tile alcove shower photo in St Louis with raised-panel cabinets, medium tone wood cabinets, a one-piece toilet, white walls, an undermount sink and quartz countertops
Mid-sized eclectic master white tile and subway tile porcelain tile alcove shower photo in St Louis with raised-panel cabinets, medium tone wood cabinets, a one-piece toilet, white walls, an undermount sink and quartz countertops



 Riverland Homes Inc
Timothy Park
Open concept kitchen - mid-sized modern single-wall concrete floor open concept kitchen idea in Portland with a drop-in sink, flat-panel cabinets, medium tone wood cabinets, green backsplash, ceramic backsplash, stainless steel appliances, an island and quartzite countertops
Open concept kitchen - mid-sized modern single-wall concrete floor open concept kitchen idea in Portland with a drop-in sink, flat-panel cabinets, medium tone wood cabinets, green backsplash, ceramic backsplash, stainless steel appliances, an island and quartzite countertops


 Darren Edwards Photographs
Example of a trendy living room design in San Diego
Example of a trendy living room design in San Diego

 Bravas Boca Raton
Fully integrated Signature Estate featuring Creston controls and Crestron panelized lighting, and Crestron motorized shades and draperies, whole-house audio and video, HVAC, voice and video communication atboth both the front door and gate. Modern, warm, and clean-line design, with total custom details and finishes. The front includes a serene and impressive atrium foyer with two-story floor to ceiling glass walls and multi-level fire/water fountains on either side of the grand bronze aluminum pivot entry door. Elegant extra-large 47'' imported white porcelain tile runs seamlessly to the rear exterior pool deck, and a dark stained oak wood is found on the stairway treads and second floor. The great room has an incredible Neolith onyx wall and see-through linear gas fireplace and is appointed perfectly for views of the zero edge pool and waterway. The center spine stainless steel staircase has a smoked glass railing and wood handrail.


 Orsi Panos Interiors
Example of a transitional u-shaped dark wood floor kitchen design in Toronto with an undermount sink, shaker cabinets, white cabinets, beige backsplash, stainless steel appliances and a peninsula



219