
Search results for "Merging" in Home Design Ideas
 Showcase Builders
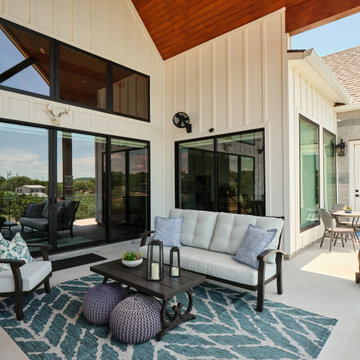
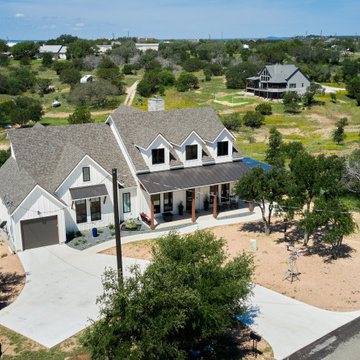
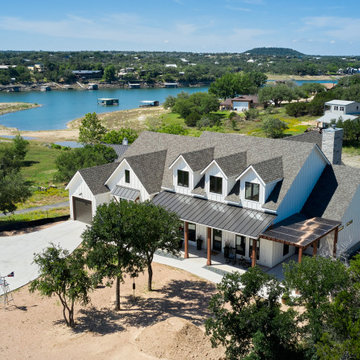
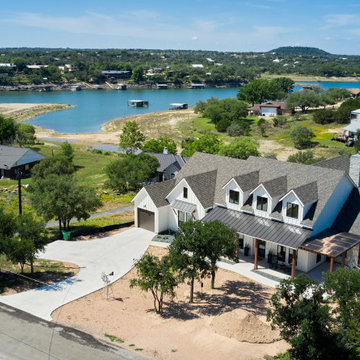
Welcome to a modern oasis by the tranquil shores of Lake Buchanan—a bespoke farmhouse that seamlessly merges the timeless allure of rural living with the sleek elegance of contemporary design. Set against the picturesque backdrop of the lake, this custom-built residence transcends the ordinary and redefines lakeside living.
With 2,816 square feet of carefully crafted conditioned living space, this three-bedroom, three-bathroom sanctuary offers an open floor plan that invites natural light to dance gracefully throughout. The heart of the home, a spacious living area, is adorned with clean lines and modern finishes, offering a warm and inviting space for family gatherings and intimate soirées alike.
 By Design Interiors Inc
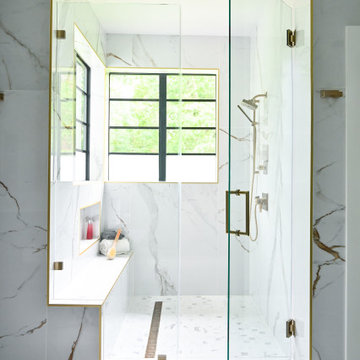
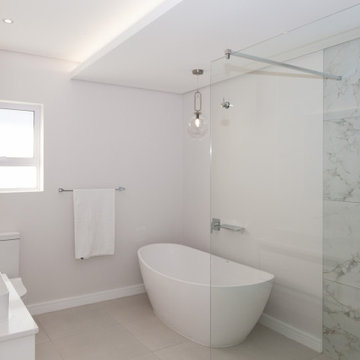
The goal of the master bathroom was to merge durability with luxury. The design is reminiscent of a high-end hotel. Every wall is clad in a Calacatta-look, large-format porcelain tile that balances the easy-to-clean functionality with a serene, yet striking design.

 Gibson Gimpel Interior Design
Open Concept Kitchen/Dining/Living Space Inspired by Contemporary Art Galleries [Photo by Allison Gimpel]
Inspiration for a mid-sized modern l-shaped light wood floor and brown floor eat-in kitchen remodel in Dallas with an undermount sink, dark wood cabinets, quartz countertops, white backsplash, stone slab backsplash, paneled appliances, an island and flat-panel cabinets
Inspiration for a mid-sized modern l-shaped light wood floor and brown floor eat-in kitchen remodel in Dallas with an undermount sink, dark wood cabinets, quartz countertops, white backsplash, stone slab backsplash, paneled appliances, an island and flat-panel cabinets
Find the right local pro for your project
 Crontech Consulting
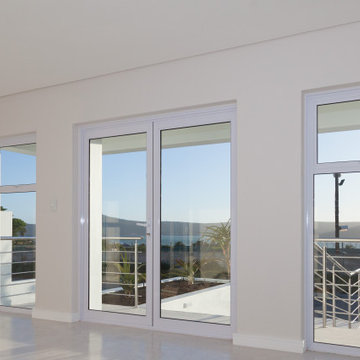
Each space inside this uniquely designed home features elements and accents yet remains simple and elegant in its approach, L2 Architectural Draughting Consultants, designed this home to bring the clients wishes to paper. We as Crontech Consulting brought the house to life with its construction. This beautiful 6-bedroom home optimizes the view of the Langebaan Lagoon with the use of large windows and glass sliding doors.
The harmonious merging of internal and external living spaces is a theme carried throughout the house. Three arches are a focal feature built into the design above the swimming pool, giving a unique Mediterranean inspired finish to this coastal home
 Leicht San Diego
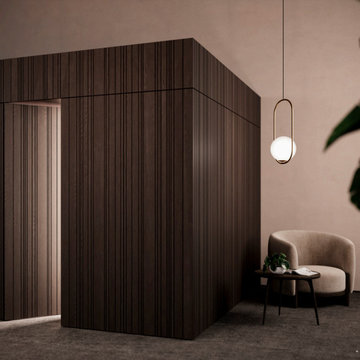
With the Bahia kitchen, each cabinet merges into a single, elegant unit with vertical cut-outs, creating a harmonious and refined aesthetic. Every detail is thoughtfully crafted for a sophisticated, effortless look
 Avenue Design
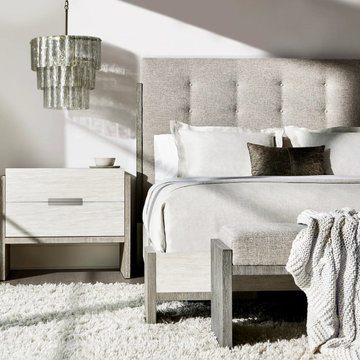
Foundations is a new, refined expression of modern rustic, defined by a minimalist style and relaxed comfort. Highlighted by a button-tufted headboard and a sleek, architectural acacia wood frame, the Foundations bed transforms any bedroom into a cozy haven. Clean lines and intersecting planes merge to create a look that exudes remarkable calm and tranquility.
 Crontech Consulting
Each space inside this uniquely designed home features elements and accents yet remains simple and elegant in its approach, L2 Architectural Draughting Consultants, designed this home to bring the clients wishes to paper. We as Crontech Consulting brought the house to life with its construction. This beautiful 6-bedroom home optimizes the view of the Langebaan Lagoon with the use of large windows and glass sliding doors.
The harmonious merging of internal and external living spaces is a theme carried throughout the house. Three arches are a focal feature built into the design above the swimming pool, giving a unique Mediterranean inspired finish to this coastal home
 Showcase Builders
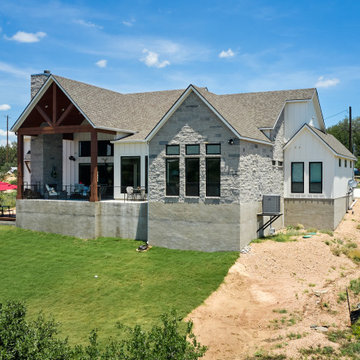
Welcome to a modern oasis by the tranquil shores of Lake Buchanan—a bespoke farmhouse that seamlessly merges the timeless allure of rural living with the sleek elegance of contemporary design. Set against the picturesque backdrop of the lake, this custom-built residence transcends the ordinary and redefines lakeside living.
With 2,816 square feet of carefully crafted conditioned living space, this three-bedroom, three-bathroom sanctuary offers an open floor plan that invites natural light to dance gracefully throughout. The heart of the home, a spacious living area, is adorned with clean lines and modern finishes, offering a warm and inviting space for family gatherings and intimate soirées alike.
 Alderland - SF Bay Area Pool & Landscape Co.
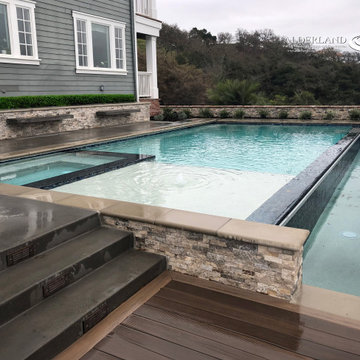
Alderland specializes in creating breathtaking outdoor environments, exemplified by their design and construction of a stunning vanishing edge swimming pool perched on a hilltop overlooking Alamo. The pool's sleek, seamless edge appears to merge with the horizon, offering panoramic views of the scenic landscape. Enhancing this luxurious setting, Alderland incorporated a thoughtfully designed outdoor kitchen, perfect for entertaining while enjoying the spectacular surroundings. The result is a harmonious blend of elegance and natural beauty, transforming the hillside into a private oasis with stunning vistas.
 Crontech Consulting
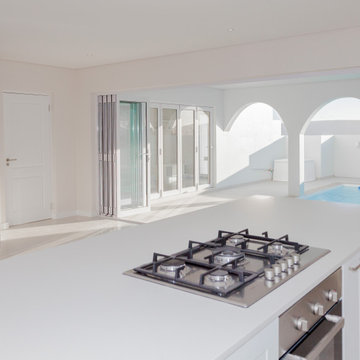
Each space inside this uniquely designed home features elements and accents yet remains simple and elegant in its approach, L2 Architectural Draughting Consultants, designed this home to bring the clients wishes to paper. We as Crontech Consulting brought the house to life with its construction. This beautiful 6-bedroom home optimizes the view of the Langebaan Lagoon with the use of large windows and glass sliding doors.
The harmonious merging of internal and external living spaces is a theme carried throughout the house. Three arches are a focal feature built into the design above the swimming pool, giving a unique Mediterranean inspired finish to this coastal home
 STUDIO GRANIA MURRAY
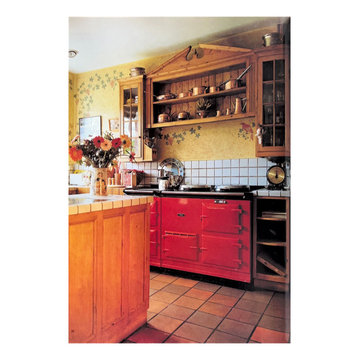
This stunning Edwardian home, showcased in Image Magazine, an international publication, enchanted readers with its remarkable renovation. The interior designs of this architectural gem flawlessly merge timeless elegance and contemporary living. Boasting luxurious features such as a master bedroom ensuite, a customized top floor, a beautiful dining room, a vibrant kitchen, an opulent master bathroom, and creative design elements, this renovation is the epitome of blending classic architecture with modern amenities.
 Premier Folding Doors
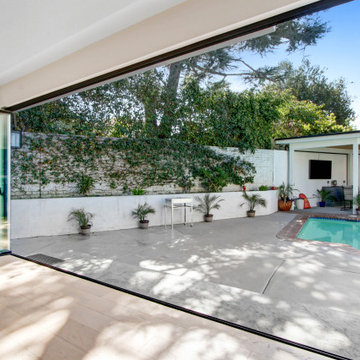
Slide and Fold your Premier Folding Doors to merge your indoor outdoor space.
Trendy home design photo in Los Angeles
Trendy home design photo in Los Angeles
 ThinkMakeBuild
DESIGN BY KUBE Architecture
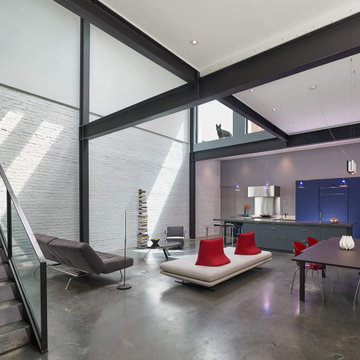
This 1800’s D.C. garage was renovated and converted into a combined residence and garage for the owners and their three cars. As car lovers, the owners were seeking a design that harmoniously merged their hobby with their living space. Exposed brick and beams create an industrial atmosphere, complimented by linear furnishings and minimalist fixtures. The garage at this residence feels one with the rest of the home, putting the automobiles at the forefront instead of an afterthought. Multiple award-winning design by KUBE Architecture. Featured on the cover of the Winter 2019 issue of Architecture DC Magazine. AIA DC 2020 Grand Award in Architecture winner.
 Showcase Builders
Welcome to a modern oasis by the tranquil shores of Lake Buchanan—a bespoke farmhouse that seamlessly merges the timeless allure of rural living with the sleek elegance of contemporary design. Set against the picturesque backdrop of the lake, this custom-built residence transcends the ordinary and redefines lakeside living.
With 2,816 square feet of carefully crafted conditioned living space, this three-bedroom, three-bathroom sanctuary offers an open floor plan that invites natural light to dance gracefully throughout. The heart of the home, a spacious living area, is adorned with clean lines and modern finishes, offering a warm and inviting space for family gatherings and intimate soirées alike.
 Crontech Consulting
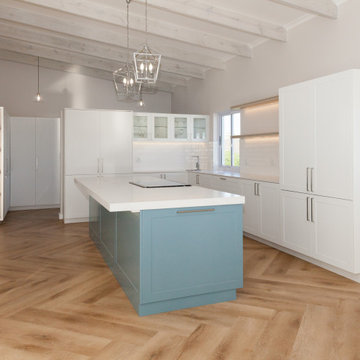
Each space inside this uniquely designed home features elements and accents yet remains simple and elegant in its approach, L2 Architectural Draughting Consultants, designed this home to bring the clients wishes to paper. We as Crontech Consulting brought the house to life with its construction. This beautiful 6-bedroom home optimizes the view of the Langebaan Lagoon with the use of large windows and glass sliding doors.
The harmonious merging of internal and external living spaces is a theme carried throughout the house. Three arches are a focal feature built into the design above the swimming pool, giving a unique Mediterranean inspired finish to this coastal home
 Showcase Builders
Welcome to a modern oasis by the tranquil shores of Lake Buchanan—a bespoke farmhouse that seamlessly merges the timeless allure of rural living with the sleek elegance of contemporary design. Set against the picturesque backdrop of the lake, this custom-built residence transcends the ordinary and redefines lakeside living.
With 2,816 square feet of carefully crafted conditioned living space, this three-bedroom, three-bathroom sanctuary offers an open floor plan that invites natural light to dance gracefully throughout. The heart of the home, a spacious living area, is adorned with clean lines and modern finishes, offering a warm and inviting space for family gatherings and intimate soirées alike.
 Showcase Builders
Welcome to a modern oasis by the tranquil shores of Lake Buchanan—a bespoke farmhouse that seamlessly merges the timeless allure of rural living with the sleek elegance of contemporary design. Set against the picturesque backdrop of the lake, this custom-built residence transcends the ordinary and redefines lakeside living.
With 2,816 square feet of carefully crafted conditioned living space, this three-bedroom, three-bathroom sanctuary offers an open floor plan that invites natural light to dance gracefully throughout. The heart of the home, a spacious living area, is adorned with clean lines and modern finishes, offering a warm and inviting space for family gatherings and intimate soirées alike.
 Georgia Carpet Industries
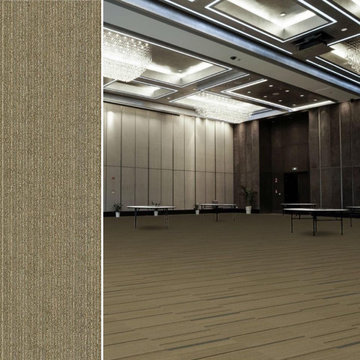
Revival is an Apex SPD Polyester carpet with a patterned looping texture that merges lights and darks into a gentle stream of color. This carpet tile s colors can be mix-matched and it can be installed in different directions for a personal touch. For more information come see us at 3352 S Dug Gap Rd Dalton, Ga 30720, call us at 1-800-535-8789 or visit our website https://www.georgiacarpet.com/products/engineered-floors-pentz-revival-7043t-commercial-carpet-tile.html
 GBU Construction Development
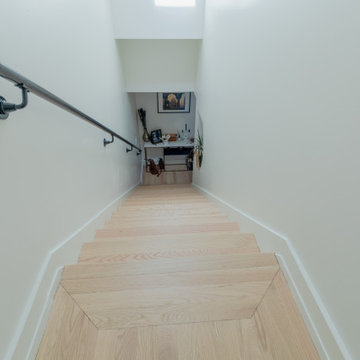
Warmth Meets Functionality in This Subtle Staircase Update This inviting remodel features a new fireplace mantel complemented by custom LED-lit corner shelving—merging ambiance with smart storage. Stair walls were evaluated and selectively opened to enhance sightlines, while discreet stair lighting and updated switches elevate the space with both safety and style.
 Crontech Consulting
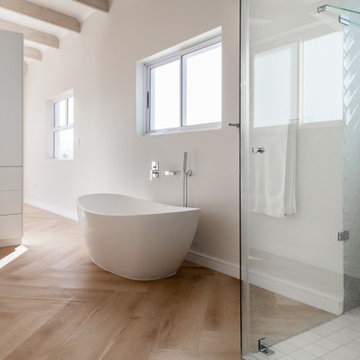
Each space inside this uniquely designed home features elements and accents yet remains simple and elegant in its approach, L2 Architectural Draughting Consultants, designed this home to bring the clients wishes to paper. We as Crontech Consulting brought the house to life with its construction. This beautiful 6-bedroom home optimizes the view of the Langebaan Lagoon with the use of large windows and glass sliding doors.
The harmonious merging of internal and external living spaces is a theme carried throughout the house. Three arches are a focal feature built into the design above the swimming pool, giving a unique Mediterranean inspired finish to this coastal home
142