
Search results for "Merging" in Home Design Ideas
 MAKHNO studio
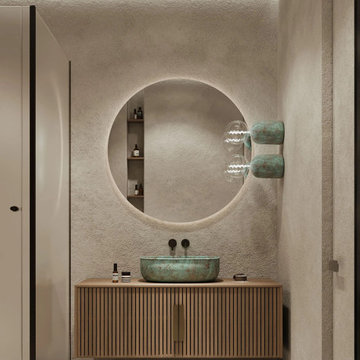
Imbued with an ethereal elegance, this bathroom boasts a textured backdrop that seamlessly merges with a uniquely circular mirror alcove. The patinated vessel sink on the streamlined wooden vanity adds a touch of rustic charm, while the spherical luminous sconces offer a contemporary twist. Together, these elements craft a sanctuary that's both modern and rooted in natural aesthetics.

 Hudson Place Realty
Beautifully renovated 2-family brownstone in the heart of Hoboken with a large private backyard retreat. This 4 story home features an owners 4 bedroom, 2 bath triplex that merge both contemporary and old-world surroundings seamlessly. Other brownstone details include 10 foot extension that encompasses the family room on parlor level. Gourmet kitchen with quartz countertops & backsplash, Viking fridge and Bosch dishwasher, Marvin windows, marble bath with Carrera marble, custom closets throughout, hand planked wood floors, high ceilings, recessed lighting, exposed brick, new rear deck, private yard with shed, Unico AC and forced hot air and upgraded electric. Additional 1 bedroom apartment on ground level perfect for an in-law/au pair suite or collect monthly rent. 843 Garden Street is in a non flood zone that is close to everything Hoboken has to offer like NYC transportation, restaurants, parks, nightlife and shopping.
 The Home X
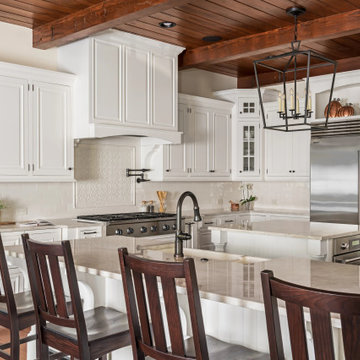
Designed as a high‐end renovation in Newtown, PA, this farmhouse kitchen remodel showcases a warm space with white cabinetry, a custom island, and exposed beams overhead. The pot filler, tile backsplash, and functional storage enhance everyday convenience, while stainless steel appliances and a built‐in pantry balance rustic charm with modern efficiency. By pairing wood ceilings with quartz countertops and a transitional style layout, this design perfectly merges comfort and sophistication.
Find the right local pro for your project
 The Home X
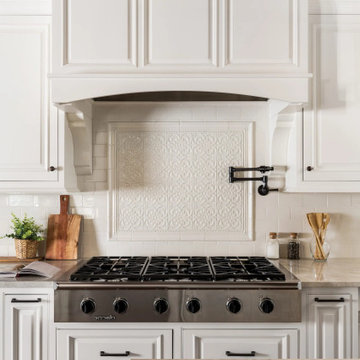
Designed as a high‐end renovation in Newtown, PA, this farmhouse kitchen remodel showcases a warm space with white cabinetry, a custom island, and exposed beams overhead. The pot filler, tile backsplash, and functional storage enhance everyday convenience, while stainless steel appliances and a built‐in pantry balance rustic charm with modern efficiency. By pairing wood ceilings with quartz countertops and a transitional style layout, this design perfectly merges comfort and sophistication.
 Prima Kitchen New York
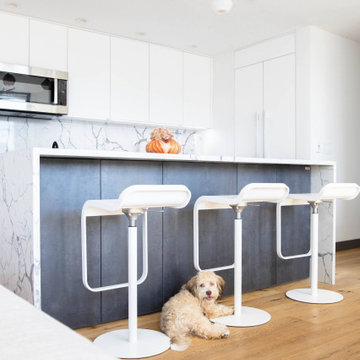
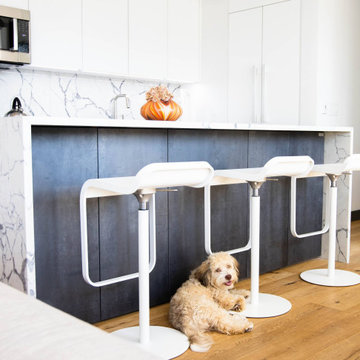
A unique and bold kitchen design for a contemporary penthouse in the heart of Harlem.
This design was curated using a two-tone split between upper and base cabinets and merged together via a stunningly striking blended countertop. This color split allows the kitchen space to take advantage of the ambient lighting during the day while maintaining a slick look through fine details at all times.
 Prima Kitchen New York
A unique and bold kitchen design for a contemporary penthouse in the heart of Harlem.
This design was curated using a two-tone split between upper and base cabinets and merged together via a stunningly striking blended countertop. This color split allows the kitchen space to take advantage of the ambient lighting during the day while maintaining a slick look through fine details at all times.

 RoomService 360
Founded in 1973, Fiam Italia is a global icon of glass culture with four decades of glass innovation and design that produced revolutionary structures and created a new level of utility for glass as a material in residential and commercial interior decor. Fiam Italia designs, develops and produces items of furniture in curved glass, creating them through a combination of craftsmanship and industrial processes, while merging tradition and innovation, through a hand-crafted approach.
 Dream Coast Builders
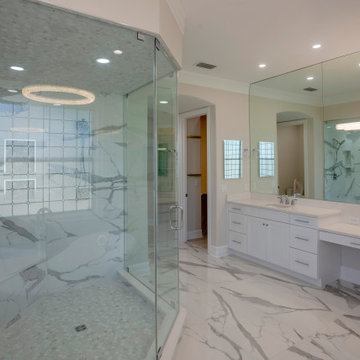
Expansive and polished, this modern bathroom merges architectural elegance with serene functionality. Marble tiles with dramatic veining sweep across the floor and shower walls, amplifying the room’s spaciousness. A frameless glass-enclosed shower with rain showerhead and built-in bench creates a spa-like atmosphere, while the dual sink quartz vanity is complemented by a full wall mirror and sleek, recessed lighting. The freestanding tub, framed by a patterned privacy window, adds a sculptural focal point to this sophisticated retreat. Every element supports a luxurious and contemporary living experience.
 RoomService 360
Founded in 1973, Fiam Italia is a global icon of glass culture with four decades of glass innovation and design that produced revolutionary structures and created a new level of utility for glass as a material in residential and commercial interior decor. Fiam Italia designs, develops and produces items of furniture in curved glass, creating them through a combination of craftsmanship and industrial processes, while merging tradition and innovation, through a hand-crafted approach.
 RoomService 360
Founded in 1973, Fiam Italia is a global icon of glass culture with four decades of glass innovation and design that produced revolutionary structures and created a new level of utility for glass as a material in residential and commercial interior decor. Fiam Italia designs, develops and produces items of furniture in curved glass, creating them through a combination of craftsmanship and industrial processes, while merging tradition and innovation, through a hand-crafted approach.


 Everything Home
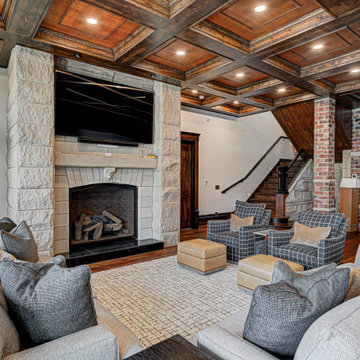
Our clients approached us nearly two years ago seeking professional guidance amid the overwhelming selection process and challenges in visualizing the final outcome of their Kokomo, IN, new build construction. The final result is a warm, sophisticated sanctuary that effortlessly embodies comfort and elegance.
The living room embraces a palette of various gray tones, complemented by polished wood floors. The striking wooden ceiling mirrors the elegance of the furnishings. A large area rug and a sizable fireplace with a TV on top anchor the room, creating a welcoming space that seamlessly merges comfort and style.
...
Project completed by Wendy Langston's Everything Home interior design firm, which serves Carmel, Zionsville, Fishers, Westfield, Noblesville, and Indianapolis.
For more about Everything Home, see here: https://everythinghomedesigns.com/
To learn more about this project, see here: https://everythinghomedesigns.com/portfolio/kokomo-luxury-home-interior-design/

 Old Dominion Kitchen Design
Example of a mid-sized classic dark wood floor study room design in DC Metro with brown walls, a standard fireplace and a stone fireplace
 Living Stone Design + Build
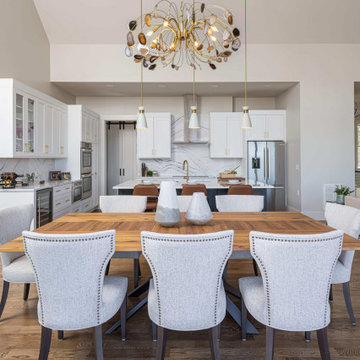
The Scanlon Residence’s transitional kitchen, completed in 2022 by Living Stone Design + Build, features sleek lines, premium finishes, and abundant natural light. This custom-designed kitchen merges modern mountain aesthetics with luxury, showcasing state-of-the-art appliances and sophisticated craftsmanship.

 FOUR POINT DESIGN BUILD INC
DESIGN BUILD REMODEL | Home Office Transformation | FOUR POINT DESIGN BUILD INC | Part Eleven
This completely transformed 3,500+ sf family dream home sits atop the gorgeous hills of Calabasas, CA and celebrates the strategic and eclectic merging of contemporary and mid-century modern styles with the earthy touches of a world traveler!
AS SEEN IN Better Homes and Gardens | BEFORE & AFTER | 10 page feature and COVER | Spring 2016
To see more of this fantastic transformation, watch for the launch of our NEW website and blog THE FOUR POINT REPORT, where we celebrate this and other incredible design build journey! Launching September 2016.
Photography by Riley Jamison
#HomeOffice #remodel #LAinteriordesigner #builder #dreamproject #oneinamillion
 RoomService 360
Founded in 1973, Fiam Italia is a global icon of glass culture with four decades of glass innovation and design that produced revolutionary structures and created a new level of utility for glass as a material in residential and commercial interior decor. Fiam Italia designs, develops and produces items of furniture in curved glass, creating them through a combination of craftsmanship and industrial processes, while merging tradition and innovation, through a hand-crafted approach.
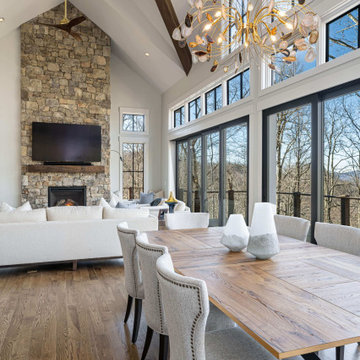 Living Stone Design + Build
The Scanlon Residence's transitional dining room, completed in 2022 by Living Stone Design + Build, showcases refined mountain living with sophisticated design elements. This expertly crafted dining space merges contemporary elegance with mountain home comfort, highlighting the builder's dedication to premium craftsmanship in their high-performance luxury homes.
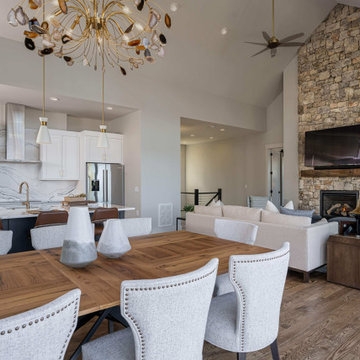 Living Stone Design + Build
The Scanlon Residence's transitional dining room, completed in 2022 by Living Stone Design + Build, showcases refined mountain living with sophisticated design elements. This expertly crafted dining space merges contemporary elegance with mountain home comfort, highlighting the builder's dedication to premium craftsmanship in their high-performance luxury homes.
 RoomService 360
Founded in 1973, Fiam Italia is a global icon of glass culture with four decades of glass innovation and design that produced revolutionary structures and created a new level of utility for glass as a material in residential and commercial interior decor. Fiam Italia designs, develops and produces items of furniture in curved glass, creating them through a combination of craftsmanship and industrial processes, while merging tradition and innovation, through a hand-crafted approach.
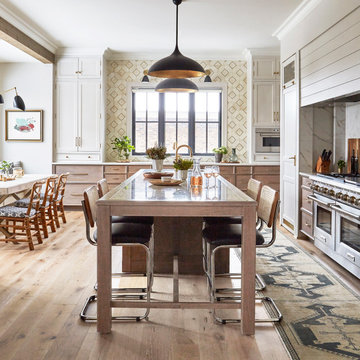
 KitchenLab Interiors
’ first, entirely new construction project in collaboration with GTH architects who designed the residence. KLI was responsible for all interior finishes, fixtures, furnishings, and design including the stairs, casework, interior doors, moldings and millwork. KLI also worked with the client on selecting the roof, exterior stucco and paint colors, stone, windows, and doors. The homeowners had purchased the existing home on a lakefront lot of the Valley Lo community in Glenview, thinking that it would be a gut renovation, but when they discovered a host of issues including mold, they decided to tear it down and start from scratch. The minute you look out the living room windows, you feel as though you're on a lakeside vacation in Wisconsin or Michigan. We wanted to help the homeowners achieve this feeling throughout the house - merging the causal vibe of a vacation home with the elegance desired for a primary residence. This project is unique and personal in many ways - Rebekah and the homeowner, Lorie, had grown up together in a small suburb of Columbus, Ohio. Lorie had been Rebekah's babysitter and was like an older sister growing up. They were both heavily influenced by the style of the late 70's and early 80's boho/hippy meets disco and 80's glam, and both credit their moms for an early interest in anything related to art, design, and style. One of the biggest challenges of doing a new construction project is that it takes so much longer to plan and execute and by the time tile and lighting is installed, you might be bored by the selections of feel like you've seen them everywhere already. “I really tried to pull myself, our team and the client away from the echo-chamber of Pinterest and Instagram. We fell in love with counter stools 3 years ago that I couldn't bring myself to pull the trigger on, thank god, because then they started showing up literally everywhere", Rebekah recalls. Lots of one of a kind vintage rugs and furnishings make the home feel less brand-spanking new. The best projects come from a team slightly outside their comfort zone. One of the funniest things Lorie says to Rebekah, "I gave you everything you wanted", which is pretty hilarious coming from a client to a designer.
193