
Search results for "Merging" in Home Design Ideas

 TRUPLANS INC
Inside and Outside Patio Merge
Truplans
Inspiration for a modern patio remodel in Orange County
Inspiration for a modern patio remodel in Orange County


 ramsay photography
Landscape architecture: Merge Studio
©2016 ramsay photography
Example of a minimalist pool design in San Francisco
Example of a minimalist pool design in San Francisco
Find the right local pro for your project

 McCullough's Landscape & Nursery
The plan for this 24 acre Ohio property celebrates the native forest and grass meadows found in the Midwest merged with the client’s love for modern and contemporary design. Lush perennial plantings and a high productive vegetable garden help to merge the traditional and contemporary style of the home––building upon the surrounding hardwood forest and Midwest meadow lands.

 Creative Renovations
A view of the Laundry room niche.
Visions in Photography
Inspiration for a mid-sized transitional galley ceramic tile dedicated laundry room remodel in Detroit with flat-panel cabinets, white cabinets, beige walls and a side-by-side washer/dryer
Inspiration for a mid-sized transitional galley ceramic tile dedicated laundry room remodel in Detroit with flat-panel cabinets, white cabinets, beige walls and a side-by-side washer/dryer

 AquaView Fencing - Serving North America
Aquaview frameless glass pool fencing suits a wide range of applications from private residences to commercial developments. Merging design from the most prestigious world-class resorts and hotels with American ingenuity and dedication for safety, the Aquaview line of products truly represent a new affordable approach to landscape design.


 FOUR POINT DESIGN BUILD INC
DESIGN BUILD REMODEL | Home Office Transformation | FOUR POINT DESIGN BUILD INC.
This space was once a child's bedroom and now doubles as a professional home photography post production office and a dressing room for graceful ballerinas!
This completely transformed 3,500+ sf family dream home sits atop the gorgeous hills of Calabasas, CA and celebrates the strategic and eclectic merging of contemporary and mid-century modern styles with the earthy touches of a world traveler!
AS SEEN IN Better Homes and Gardens | BEFORE & AFTER | 10 page feature and COVER | Spring 2016
To see more of this fantastic transformation, watch for the launch of our NEW website and blog THE FOUR POINT REPORT, where we celebrate this and other incredible design build journey! Launching September 2016.
Photography by Riley Jamison
#ballet #photography #remodel #LAinteriordesigner #builder #dreamproject #oneinamillion
 Idezine
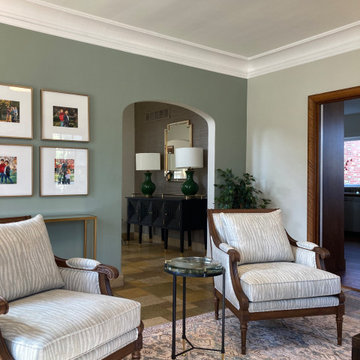
Owners wanted to merge traditional with a bit of modern into their tudor office space. We were able to merge the terrazzo tile floor with the green and gold accents used in this space.
 House of Moxie
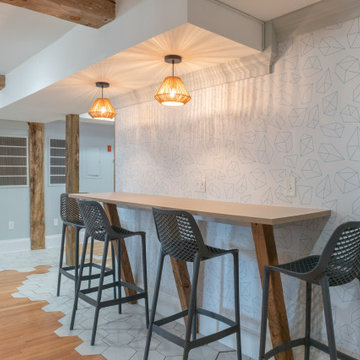
Barheight counter for office, geometric wallpaper, bucket stools, outdoor furniture used indoors, tile and wood floor merging together, new reclaimed beams to match existing

 User
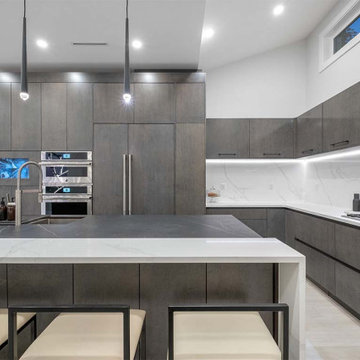
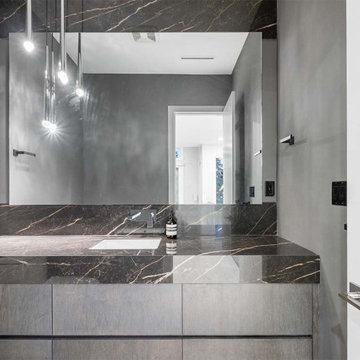
The challenge of merging contemporary design with a classic traditional interior is emblematic of the vitality experienced in the evolution of Philadelphia’s urban fabric. The design of this Center City apartment engages a rich discourse between the new and the existing, focusing on areas of the residence that contradicted the new owners’ aesthetic and lifestyle.
The elevator opens to the center of the spacious living area that includes the foyer, kitchen and living room. The serene, geometric character of the foyer enhances the sense of arrival – offering a moment to contemplate the owners’ art, the interplay of the old and the new, and the subtleties of light.
The kitchen, while fully functional, willingly and quietly participates in the composition. Symmetry and asymmetry are seamlessly woven.
The depth and endurance of daily experiences are the ingredients that transform architecture into a vital framework for living. As it relates to a home, the framework requires a resonate balance of comfort and drama, achieved here with a cast of dynamic materials and details that subtly collaborate in simple composition.
Barry Halkin and Todd Mason Photography

 Creative Renovations
Ceramic tile shower with glass tile touches and satin nickel shower hardware.
Visions in Photography
Alcove shower - mid-sized transitional 3/4 gray tile and ceramic tile ceramic tile alcove shower idea in Detroit with a drop-in sink, furniture-like cabinets, white cabinets, granite countertops, a one-piece toilet and beige walls
Alcove shower - mid-sized transitional 3/4 gray tile and ceramic tile ceramic tile alcove shower idea in Detroit with a drop-in sink, furniture-like cabinets, white cabinets, granite countertops, a one-piece toilet and beige walls

 Drury Design
Open bookcases were designed in the snack bar that faces toward the Family Room. This snack bar allows for a separate eating area, as well a seating space for entertaining. It also creates a divider between the Family Room and Kitchen, and is used as a brace for the kitchen perimeter. Custom Antique White Grabill Cabinetry gives this kitchen an elegant, yet vivacious traditional feel.
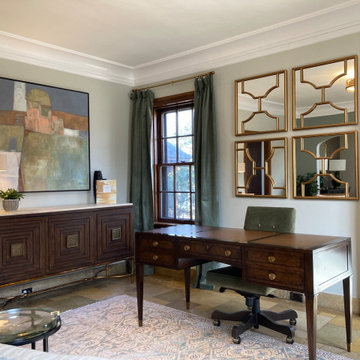 Idezine
Owners wanted to merge traditional with a bit of modern into their tudor office space. We were able to merge the terrazzo tile floor with the green and gold accents used in this space.


 designs by human.
Discover a stunning modern minimalist kitchen featuring sleek white simple cabinets paired with warm natural wood open shelving and a waterfall island. This bright, contemporary space boasts a beautiful white marble-patterned backsplash, light wood flooring, and stainless steel appliances, creating a clean, elegant, and highly functional design perfect for any modern home.

 DEKORA Home Staging & Design
This family home merges traditional and contemporary design elements invoking feelings of coziness and comfort.
Example of a transitional dark wood floor and brown floor living room design in Calgary with white walls, a standard fireplace and a tile fireplace
Example of a transitional dark wood floor and brown floor living room design in Calgary with white walls, a standard fireplace and a tile fireplace
70