
Search results for "Merging" in Home Design Ideas


 Whitten Architects
Jonathan Reece
Mid-sized transitional brown two-story wood gable roof idea in Portland Maine with a metal roof
Mid-sized transitional brown two-story wood gable roof idea in Portland Maine with a metal roof

 Mary McKenna & Associates, Inc.
A stair leads to a soaking tub on a raised deck outside the sanctuary and meditation loft which merges the inside with the outside.
Example of a mid-sized trendy wooden l-shaped light wood floor, beige floor and glass railing staircase design in Boston with beige walls and wooden risers
Example of a mid-sized trendy wooden l-shaped light wood floor, beige floor and glass railing staircase design in Boston with beige walls and wooden risers
Find the right local pro for your project
 Siena
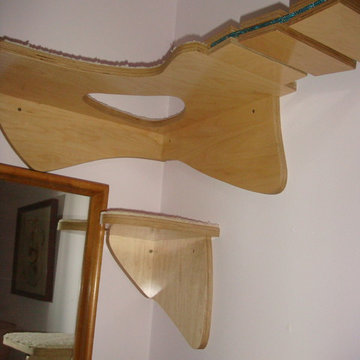
No round holes for Meeka to jump through. Brian made sure even the minutest of details merged with Meeka's needs and my style.
Mid-sized 1950s master bamboo floor home design photo in Los Angeles with purple walls and no fireplace
Mid-sized 1950s master bamboo floor home design photo in Los Angeles with purple walls and no fireplace

 Paulina Carcach Studio
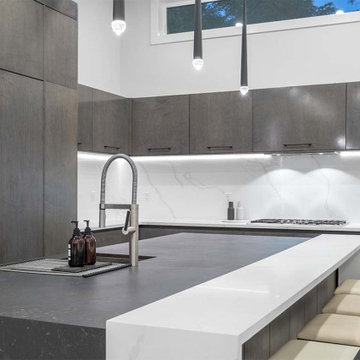
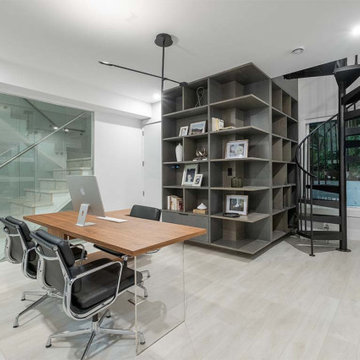
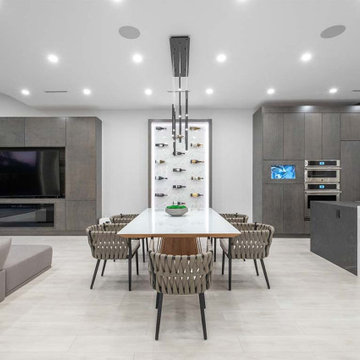
A Crisp, Enduring Home With Bold Dark Contrasts That Steal The Show — Exuding Timeless Elegance By Merging Sleek Minimalism With Functional Artistry.
Trendy kitchen photo in San Francisco
Trendy kitchen photo in San Francisco

 Exclusive Home Interiors
Functional and design kitchens
With 3.1, copatlife continues its march into the creation of definite relations between function and form, derived from a culture of industrial design.
It uses elements and materials able to create an idea of kitchen space suited for its lifestyle, where design and technology give to the project security and contemporary solutions.
copatlife designs solutions and forms in order to help to live this space as unique and special.
A continuous research to find formal and aesthetic solutions capable of resolving and characterizing.
Contents and forms to interpret at best the multiple needs of our daily lives.

 Vyna St Phard Interiors
Merging the outside in - via modern living.
Example of a mid-sized minimalist formal and open concept dark wood floor, brown floor and coffered ceiling living room design in Dallas with blue walls
Example of a mid-sized minimalist formal and open concept dark wood floor, brown floor and coffered ceiling living room design in Dallas with blue walls

 User
Builder: BDR Executive Custom Homes
Architect: 42 North - Architecture + Design
Interior Design: Christine DiMaria Design
Photographer: Chuck Heiney
Huge minimalist l-shaped brown floor and dark wood floor open concept kitchen photo in Grand Rapids with an undermount sink, flat-panel cabinets, light wood cabinets, white backsplash, marble backsplash, stainless steel appliances, an island, quartzite countertops and white countertops
Huge minimalist l-shaped brown floor and dark wood floor open concept kitchen photo in Grand Rapids with an undermount sink, flat-panel cabinets, light wood cabinets, white backsplash, marble backsplash, stainless steel appliances, an island, quartzite countertops and white countertops


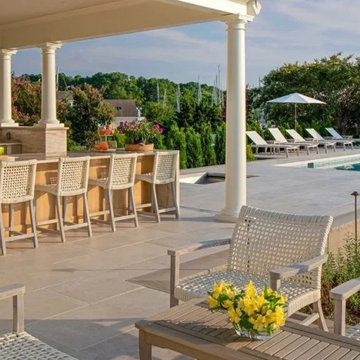
 Fyffe Landscape
A culinary retreat in the heart of the garden—this open-air kitchen and dining space merges laid-back luxury with seamless functionality.
Patio - coastal patio idea in DC Metro
Patio - coastal patio idea in DC Metro
 Vyna St Phard Interiors
Merging the outside in - via modern living.
Example of a mid-sized minimalist formal and open concept dark wood floor, brown floor and coffered ceiling living room design in Dallas with gray walls
Example of a mid-sized minimalist formal and open concept dark wood floor, brown floor and coffered ceiling living room design in Dallas with gray walls

 KBG Design
Living room - traditional medium tone wood floor and brown floor living room idea in San Francisco with white walls

 Chango
A nautical blue and white striped rug graces the hardwood floor of the entryway. Further down the hall, a 7 drawer Barnett birch wood bamboo dresser sits below the stairwell, the perfect place for extra lighting and fresh flowers.
Photography by Jacob Snavely
 User
Inspiration for a mid-sized industrial kitchen/dining room combo remodel in Houston with gray walls

 Diane Stein Design for Sheffield Furniture
This warm, comfortable family room makes its statement with shades of grey, warm tan and taupe. Still in line with the rest of the main level this area is designed with an new set of elements that defines it as its own space. Custom shirred tab-top drapery panels with are mixed with coordinating cornices to compliment the architecture of the lovely home. The beautiful fireplace with raised hearth and molding is the centerpiece of this space. Gorgeous mercury glass lamps, custom pillows, and a mix of fabric, leather and wood create the warmth and balance in the area of the home.

 Daisy Powered by Millennium Systems Design
Michael Lowry
Home theater - traditional enclosed carpeted and multicolored floor home theater idea in Orlando with beige walls and a projector screen
Home theater - traditional enclosed carpeted and multicolored floor home theater idea in Orlando with beige walls and a projector screen
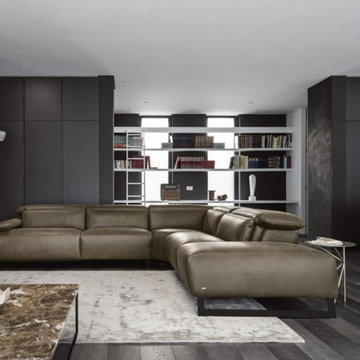
 Attiko Casa
Form and functionality merge in perfect harmony. The Canaletto is an impressive sofa, ideal for spacious settings. It is equipped with manually adjustable headrests or a reclining mechanism.
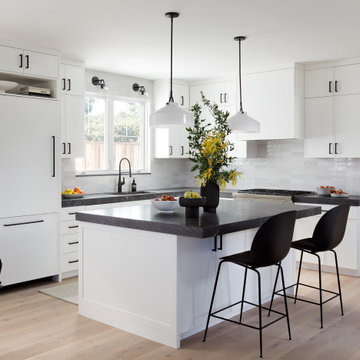 Paulina Carcach Studio
A Crisp, Enduring Home With Bold Dark Contrasts That Steal The Show — Exuding Timeless Elegance By Merging Sleek Minimalism With Functional Artistry.
Example of a trendy kitchen design in San Francisco
Example of a trendy kitchen design in San Francisco
71