
Search results for "Merging" in Home Design Ideas

 Randy Trainor
These clients hired us to renovate their long and narrow bathroom with a dysfunctional design. Along with creating a more functional layout, our clients wanted a walk-in shower, a separate bathtub, and a double vanity. Already working with tight space, we got creative and were able to widen the bathroom by 30 inches. This additional space allowed us to install a wet area, rather than a small, separate shower, which works perfectly to prevent the rest of the bathroom from getting soaked when their youngest child plays and splashes in the bath.
Our clients wanted an industrial-contemporary style, with clean lines and refreshing colors. To ensure the bathroom was cohesive with the rest of their home (a timber frame mountain-inspired home located in northern New Hampshire), we decided to mix a few complementary elements to get the look of their dreams. The shower and bathtub boast industrial-inspired oil-rubbed bronze hardware, and the light contemporary ceramic garden seat brightens up the space while providing the perfect place to sit during bath time. We chose river rock tile for the wet area, which seamlessly contrasts against the rustic wood-like tile. And finally, we merged both rustic and industrial-contemporary looks through the vanity using rustic cabinets and mirror frames as well as “industrial” Edison bulb lighting.

 Portuondo Perotti Architects
Eat-in kitchen - mediterranean eat-in kitchen idea in Miami with a farmhouse sink, raised-panel cabinets, dark wood cabinets and an island

 Creative Renovations
This furniture like cabinet adds beauty and functionality to the room.
Visions in Photography
Example of a mid-sized transitional master beige tile and ceramic tile ceramic tile alcove shower design in Detroit with an undermount sink, furniture-like cabinets, medium tone wood cabinets, granite countertops and green walls
Example of a mid-sized transitional master beige tile and ceramic tile ceramic tile alcove shower design in Detroit with an undermount sink, furniture-like cabinets, medium tone wood cabinets, granite countertops and green walls
Find the right local pro for your project

 WoodCo
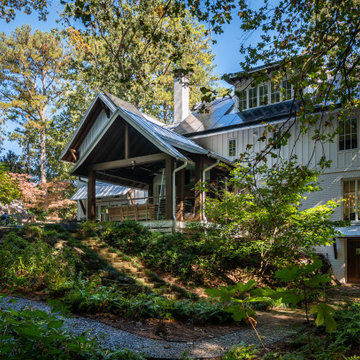
Reclaimed Hand Hewn Oak Beams for screened porch perfectly merged with Reclaimed Barn Siding to create a stunning retreat.
Mountain style screened-in porch idea in Austin
Mountain style screened-in porch idea in Austin

 Donald Lococo Architects
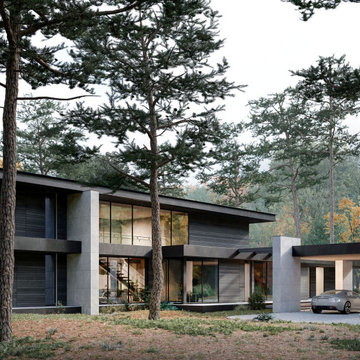
Owner, architect, and site merged a design from their mutual association with the river.
Located on the edge of Goose Creek, the owner was drawn to the site, reminiscent of a river from his youth that he used to tube down with friends and a 6-pack of beer. The architect, although growing up a country way, had similar memories along the water.
Design gains momentum from conversations of built forms they recall floating along: mills and industrial compounds lining waterways that once acted as their lifeline. The common memories of floating past stone abutments and looking up at timber trussed bridges from below inform the interior. The concept extends into the hardscape in piers, and terraces that recall those partial elements remaining in and around the river.
©️Maxwell MacKenzie



 User
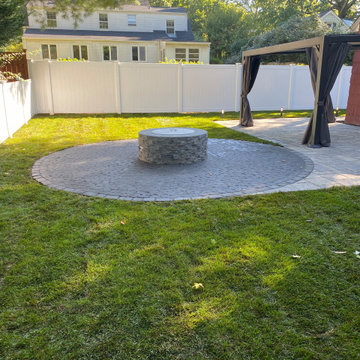
Propane Fire Pit area smoothly merged into the main patio area.
Inspiration for a mid-sized contemporary backyard patio remodel in Newark with a fire pit
Inspiration for a mid-sized contemporary backyard patio remodel in Newark with a fire pit

 Great Northwest Homes
Lap siding mixed with real cedar shake give this home low maintenance yet keeps the real wood pop!
Bill Johnson
Inspiration for a craftsman black two-story concrete fiberboard exterior home remodel in Seattle
Inspiration for a craftsman black two-story concrete fiberboard exterior home remodel in Seattle
 Soll.Solutions
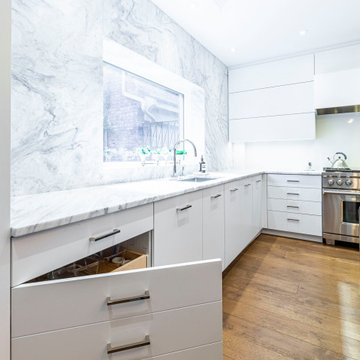
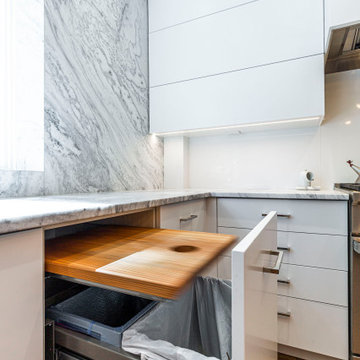
Wonderful modern bright space where aesthetics and functionality have merged to perfection.
Large minimalist l-shaped medium tone wood floor and brown floor open concept kitchen photo in Montreal with flat-panel cabinets, white cabinets, granite countertops, gray backsplash, granite backsplash, paneled appliances, an island and gray countertops
Large minimalist l-shaped medium tone wood floor and brown floor open concept kitchen photo in Montreal with flat-panel cabinets, white cabinets, granite countertops, gray backsplash, granite backsplash, paneled appliances, an island and gray countertops
 Soll.Solutions
Wonderful modern bright space where aesthetics and functionality have merged to perfection.
Inspiration for a large modern l-shaped medium tone wood floor and brown floor open concept kitchen remodel in Montreal with flat-panel cabinets, white cabinets, granite countertops, gray backsplash, granite backsplash, paneled appliances, an island and gray countertops
Inspiration for a large modern l-shaped medium tone wood floor and brown floor open concept kitchen remodel in Montreal with flat-panel cabinets, white cabinets, granite countertops, gray backsplash, granite backsplash, paneled appliances, an island and gray countertops

 Beeka SEO
Beeka Ads is a top digital marketing agency in Kochi, Kerala, merging creativity and strategy for your business success.
 Wildco Construction Inc
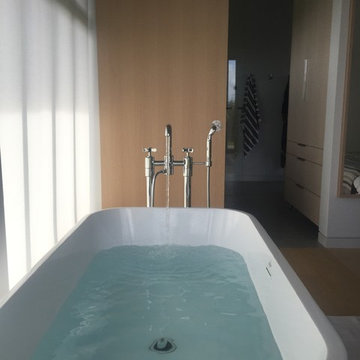
Hydrosystems and Waterworks merge in this ultra relaxing freestanding tub
Small minimalist two-story concrete fiberboard brown bathroom photo in Hawaii
Small minimalist two-story concrete fiberboard brown bathroom photo in Hawaii

 Soll.Solutions
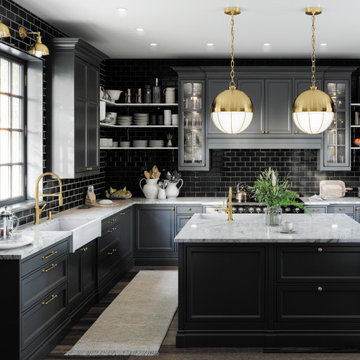
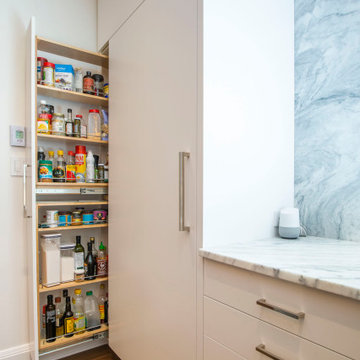
Wonderful modern bright space where aesthetics and functionality have merged to perfection.
Large minimalist l-shaped medium tone wood floor and brown floor open concept kitchen photo in Montreal with flat-panel cabinets, white cabinets, granite countertops, gray backsplash, granite backsplash, paneled appliances, an island and gray countertops
Large minimalist l-shaped medium tone wood floor and brown floor open concept kitchen photo in Montreal with flat-panel cabinets, white cabinets, granite countertops, gray backsplash, granite backsplash, paneled appliances, an island and gray countertops

 Paul Weiner
Sleeping and bathing merge with the landscape.
photograph by Liam Frederick
Example of a trendy brown one-story concrete flat roof design in Phoenix
Example of a trendy brown one-story concrete flat roof design in Phoenix
 Soll.Solutions
Wonderful modern bright space where aesthetics and functionality have merged to perfection.
Example of a large minimalist l-shaped medium tone wood floor and brown floor open concept kitchen design in Montreal with flat-panel cabinets, white cabinets, granite countertops, gray backsplash, granite backsplash, paneled appliances, an island and gray countertops
Example of a large minimalist l-shaped medium tone wood floor and brown floor open concept kitchen design in Montreal with flat-panel cabinets, white cabinets, granite countertops, gray backsplash, granite backsplash, paneled appliances, an island and gray countertops
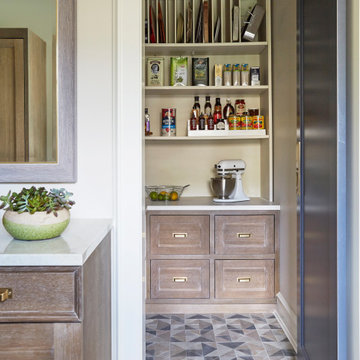
 KitchenLab Interiors
’ first, entirely new construction project in collaboration with GTH architects who designed the residence. KLI was responsible for all interior finishes, fixtures, furnishings, and design including the stairs, casework, interior doors, moldings and millwork. KLI also worked with the client on selecting the roof, exterior stucco and paint colors, stone, windows, and doors. The homeowners had purchased the existing home on a lakefront lot of the Valley Lo community in Glenview, thinking that it would be a gut renovation, but when they discovered a host of issues including mold, they decided to tear it down and start from scratch. The minute you look out the living room windows, you feel as though you're on a lakeside vacation in Wisconsin or Michigan. We wanted to help the homeowners achieve this feeling throughout the house - merging the causal vibe of a vacation home with the elegance desired for a primary residence. This project is unique and personal in many ways - Rebekah and the homeowner, Lorie, had grown up together in a small suburb of Columbus, Ohio. Lorie had been Rebekah's babysitter and was like an older sister growing up. They were both heavily influenced by the style of the late 70's and early 80's boho/hippy meets disco and 80's glam, and both credit their moms for an early interest in anything related to art, design, and style. One of the biggest challenges of doing a new construction project is that it takes so much longer to plan and execute and by the time tile and lighting is installed, you might be bored by the selections of feel like you've seen them everywhere already. “I really tried to pull myself, our team and the client away from the echo-chamber of Pinterest and Instagram. We fell in love with counter stools 3 years ago that I couldn't bring myself to pull the trigger on, thank god, because then they started showing up literally everywhere", Rebekah recalls. Lots of one of a kind vintage rugs and furnishings make the home feel less brand-spanking new. The best projects come from a team slightly outside their comfort zone. One of the funniest things Lorie says to Rebekah, "I gave you everything you wanted", which is pretty hilarious coming from a client to a designer.

 Regan Baker Design Inc.
First home, savvy art owners, decided to hire RBD to design their recently purchased two story, four bedroom, midcentury Diamond Heights home to merge their new parenthood and love for entertaining lifestyles. Hired two months prior to the arrival of their baby boy, RBD was successful in installing the nursery just in time. The home required little architectural spatial reconfiguration given the previous owner was an architect, allowing RBD to focus mainly on furniture, fixtures and accessories while updating only a few finishes. New paint grade paneling added a needed midcentury texture to the entry, while an existing site for sore eyes radiator, received a new walnut cover creating a built-in mid-century custom headboard for the guest room, perfect for large art and plant decoration. RBD successfully paired furniture and art selections to connect the existing material finishes by keeping fabrics neutral and complimentary to the existing finishes. The backyard, an SF rare oasis, showcases a hanging chair and custom outdoor floor cushions for easy lounging, while a stylish midcentury heated bench allows easy outdoor entertaining in the SF climate.
Photography Credit: Scott Hargis Photography
75