
Search results for "Mesh railing" in Home Design Ideas

 Great Lakes Metal Fabrication
Custom wrought iron fencing, wavy contemporary metal panels, steel privacy screen for neighbors, decorative metal fencing design.
To read more about this project, click here or start at the Great Lakes Metal Fabrication metal railing page
To read more about this project, click here or start at the Great Lakes Metal Fabrication metal railing page
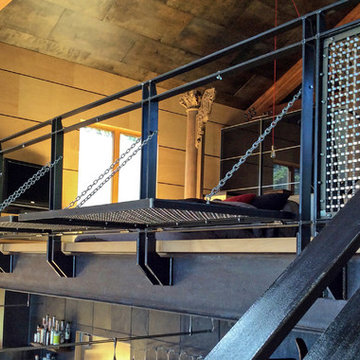
 Banker Wire
Banker Wire stainless steel S-15 woven wire mesh pattern framed in raw steel angle iron frames.
Example of a mid-sized trendy loft-style bedroom design in Milwaukee
Example of a mid-sized trendy loft-style bedroom design in Milwaukee

 Stock & Associates, Inc.
Sam Van Fleet
Inspiration for a mid-sized industrial wooden l-shaped open and metal railing staircase remodel in Orange County
Inspiration for a mid-sized industrial wooden l-shaped open and metal railing staircase remodel in Orange County
Find the right local pro for your project
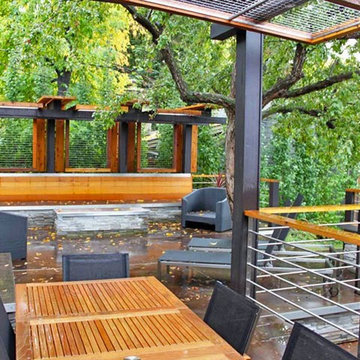
 DDLA Design | Calgary
This small inner city residence get a modern landscape update from front to back. The front garden design included the use of low, stone clad columns and an iron rail fence to help separate the public street from the private residence. Clean, simple lines between the lawn area and planting along with the use of ornamental grasses create an inviting entry to the property. The new stainless steel front door acts as the focal point and sets the tone for the use of stainless steel in the rear garden. The rear garden features a modern cooking and dining area complimented with a conversation seating area complete with built-in seating, linear fire pit, planters, overhead shade structure and cable wire railing. The deck steps down to a lower grassed area for the family pet and entry to the garage. A decorative modern fence provides a screen to the rear alley and surrounding neighbors while new trees were added to soften up the landscape and provide added shade.
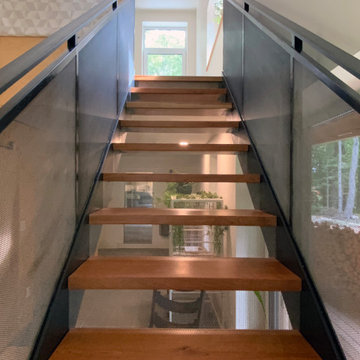
 Bluetime Collaborative
steel stairs by Flywheel Industrial Arts - Design by bluetime We used metal mesh by McNichols and Cherry wood treads
Example of a mid-sized minimalist wooden straight metal railing staircase design in Boston with metal risers
Example of a mid-sized minimalist wooden straight metal railing staircase design in Boston with metal risers
 Linton Architects

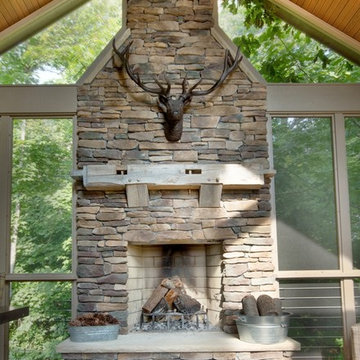
Large minimalist screened-in and metal railing back porch idea in Raleigh with decking and a roof extension
 Terra Studio
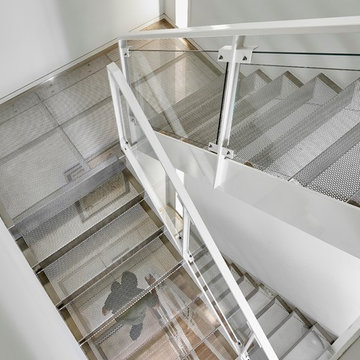
The stairway at the center of this Philadelphia rowhouse is an experiment of translucency and perception. The folded runs of perforated stainless steel dematerialize and the layered views and filtered light serve to connect the residents across the multiple levels.
Photo: Jeffrey Totaro


 Vita Design Group
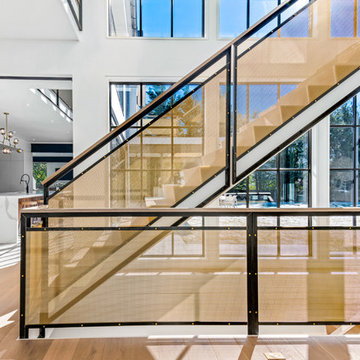
brass mesh and black steel stairs
Staircase - industrial wooden straight metal railing staircase idea in New York with wooden risers
Staircase - industrial wooden straight metal railing staircase idea in New York with wooden risers
 Christopher Simmonds Architect
The client’s brief was to create a space reminiscent of their beloved downtown Chicago industrial loft, in a rural farm setting, while incorporating their unique collection of vintage and architectural salvage. The result is a custom designed space that blends life on the farm with an industrial sensibility.
The new house is located on approximately the same footprint as the original farm house on the property. Barely visible from the road due to the protection of conifer trees and a long driveway, the house sits on the edge of a field with views of the neighbouring 60 acre farm and creek that runs along the length of the property.
The main level open living space is conceived as a transparent social hub for viewing the landscape. Large sliding glass doors create strong visual connections with an adjacent barn on one end and a mature black walnut tree on the other.
The house is situated to optimize views, while at the same time protecting occupants from blazing summer sun and stiff winter winds. The wall to wall sliding doors on the south side of the main living space provide expansive views to the creek, and allow for breezes to flow throughout. The wrap around aluminum louvered sun shade tempers the sun.
The subdued exterior material palette is defined by horizontal wood siding, standing seam metal roofing and large format polished concrete blocks.
The interiors were driven by the owners’ desire to have a home that would properly feature their unique vintage collection, and yet have a modern open layout. Polished concrete floors and steel beams on the main level set the industrial tone and are paired with a stainless steel island counter top, backsplash and industrial range hood in the kitchen. An old drinking fountain is built-in to the mudroom millwork, carefully restored bi-parting doors frame the library entrance, and a vibrant antique stained glass panel is set into the foyer wall allowing diffused coloured light to spill into the hallway. Upstairs, refurbished claw foot tubs are situated to view the landscape.
The double height library with mezzanine serves as a prominent feature and quiet retreat for the residents. The white oak millwork exquisitely displays the homeowners’ vast collection of books and manuscripts. The material palette is complemented by steel counter tops, stainless steel ladder hardware and matte black metal mezzanine guards. The stairs carry the same language, with white oak open risers and stainless steel woven wire mesh panels set into a matte black steel frame.
The overall effect is a truly sublime blend of an industrial modern aesthetic punctuated by personal elements of the owners’ storied life.
Photography: James Brittain
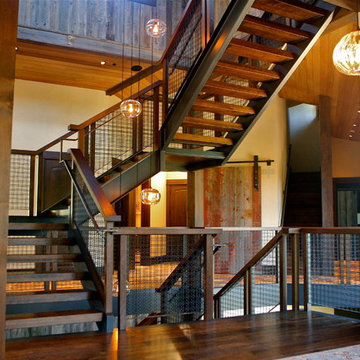 Banker Wire
Banker Wire M22-8 wire mesh completes the wooden staircase in this Martis Camp-California home.
The M22-8 is a simple intercrimp based twin wire weave that is large scale and suitable for any application where strength is a concern. This style of mesh construction is easily scaled into many different size openings and diameters.

 Atlanta Curb Appeal
It took 3 months to complete the magnificent porch project. We removed the old decks, added deep new footings, and put a roof on the top deck. Atlanta Curb Appeal used pressure-treated lumber and cedar. This lumber is treated with a preservative at high pressure to preserve the life of the wood for decades.
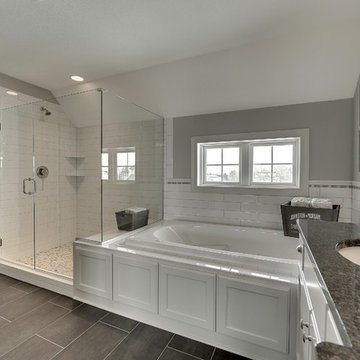
 Gonyea Custom Homes
Brick set tile floor. White elongated subway tile with chair rail tile around room. Pebble tile on shower floor. Expansive walk in closet with built in shelving off bathroom.
Photography by Spacecrafting.

 Eljin Construction of NY
Dan Levin - Photo Credit
Coty Sidnam - SPG Architects
Trendy staircase photo in New York
Trendy staircase photo in New York

Sponsored
Columbus, OH

Hope Restoration & General Contracting
Columbus Design-Build, Kitchen & Bath Remodeling, Historic Renovations
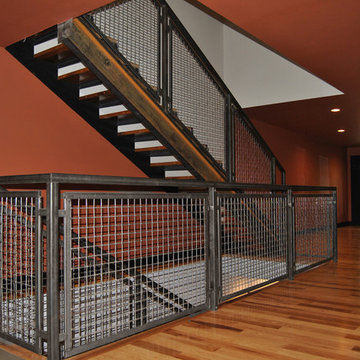 Banker Wire
The Buchheit’s highly custom home has a rustic-modern design, and the couple relied on materials in their raw state to achieve their desired look.
Inspiration for a mid-sized eclectic wooden straight staircase remodel in St Louis with metal risers
Inspiration for a mid-sized eclectic wooden straight staircase remodel in St Louis with metal risers
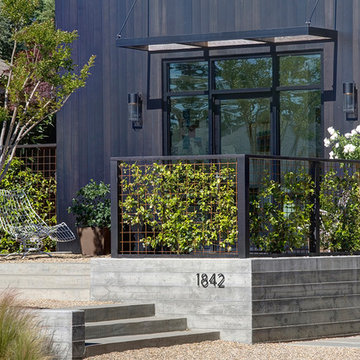
 a.d.d. concept + design
Inspiration for a large farmhouse black two-story mixed siding exterior home remodel in San Francisco

 Valley Cabinet Inc.
red base cabinet w/ maple butcher block countertop, doors w/wire mesh and glass, open shelves w/ arched rail, square posts
Small cottage single-wall eat-in kitchen photo in Other with glass-front cabinets, red cabinets, wood countertops and an island
Small cottage single-wall eat-in kitchen photo in Other with glass-front cabinets, red cabinets, wood countertops and an island

 Peter Cohan Architect
Tom Barwick
Small urban open concept concrete floor living room photo in Seattle with yellow walls
Small urban open concept concrete floor living room photo in Seattle with yellow walls

Sponsored
Columbus, OH

HomeCraft Remodeling
Custom Craftsmanship & Build Solutions in Franklin County, Ohio

 Dear Garden Associates, Inc.
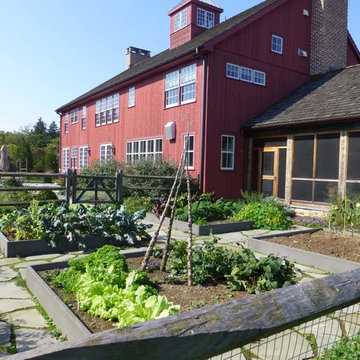
Flagstone set on edge raise the vegetable planters for easier access and do not deteriorate like wood planters. An irregular flagstone path provides sturdy access while allowing for low herbs within the joints. Split rail fence with wire mesh keeps out small animals while keeping an open appearance.

44