
Search results for "Mesh screen cabinets glass knobs" in Home Design Ideas
 ShadeMart
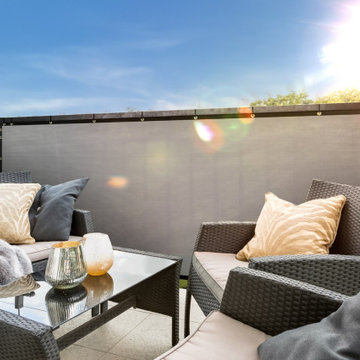
This modern apartment balcony features a breathable mesh privacy screen in neutral grey attached securely to the railing. Dark wicker seating with plush beige cushions, decorative throw pillows, a glass-top coffee table, and a soft throw blanket create a cozy, inviting outdoor living space.

 LeBoeuf Designs
Azul Imperial Quartzite, absolutely stunning. Photo's can't do it justice.
Small transitional l-shaped light wood floor and gray floor wet bar photo in Charleston with glass-front cabinets, gray cabinets, granite countertops, multicolored backsplash, stone slab backsplash and purple countertops
Small transitional l-shaped light wood floor and gray floor wet bar photo in Charleston with glass-front cabinets, gray cabinets, granite countertops, multicolored backsplash, stone slab backsplash and purple countertops

 Marianne Ashley Designs
Mid-sized minimalist beige tile and ceramic tile porcelain tile and gray floor alcove bathtub photo with flat-panel cabinets, light wood cabinets, a two-piece toilet, green walls, a drop-in sink, granite countertops and beige countertops
Find the right local pro for your project

 Jodi Fleming Design
Example of a mid-sized classic 3/4 white tile and stone tile mosaic tile floor and white floor alcove shower design in Toronto with white cabinets, a vessel sink, recessed-panel cabinets, a two-piece toilet, gray walls, glass countertops and gray countertops


 Bella Designs Studio
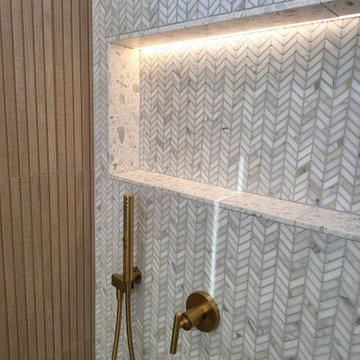
Renovated 1980s kitchen in soft gray.
Ansel Olson - Photographer
Transitional u-shaped medium tone wood floor kitchen photo in Richmond with a farmhouse sink, shaker cabinets, white cabinets, white backsplash, stainless steel appliances, a peninsula and marble backsplash
Transitional u-shaped medium tone wood floor kitchen photo in Richmond with a farmhouse sink, shaker cabinets, white cabinets, white backsplash, stainless steel appliances, a peninsula and marble backsplash

 User
The built-in shelving echoes the grid of the glass-paned doors leading to the outside dining area and pool.
Family room - large coastal medium tone wood floor family room idea in New York with beige walls, a two-sided fireplace, a stone fireplace and a wall-mounted tv
Family room - large coastal medium tone wood floor family room idea in New York with beige walls, a two-sided fireplace, a stone fireplace and a wall-mounted tv

Sponsored
Fredericksburg, OH

High Point Cabinets
Columbus' Experienced Custom Cabinet Builder | 4x Best of Houzz Winner

 Pinemar, Inc
Jason Varney Photography,
Interior Design by Ashli Mizell,
Architecture by Warren Claytor Architects
Eat-in kitchen - mid-sized transitional l-shaped porcelain tile eat-in kitchen idea in Philadelphia with an undermount sink, shaker cabinets, gray cabinets, concrete countertops, gray backsplash, subway tile backsplash, stainless steel appliances and an island
Eat-in kitchen - mid-sized transitional l-shaped porcelain tile eat-in kitchen idea in Philadelphia with an undermount sink, shaker cabinets, gray cabinets, concrete countertops, gray backsplash, subway tile backsplash, stainless steel appliances and an island
 HandyFolks, Inc
This craftsman door is a custom-created ash door that replaced a standard 6 panel door. The inserts have frosted glass to allow the light in while concealing the laundry room. Note the dog door in the bottom to allow the family pet access to the original dog door.

 Freestyle Interiors
Freestanding bathtub - large modern master marble floor and white floor freestanding bathtub idea in Miami with flat-panel cabinets, black cabinets, gray walls, an undermount sink, quartz countertops, a hinged shower door and white countertops


 User
Corner shower - modern 3/4 gray tile and white tile gray floor corner shower idea with flat-panel cabinets, white cabinets, a one-piece toilet, white walls and an undermount sink
 Modiano Design Inc.
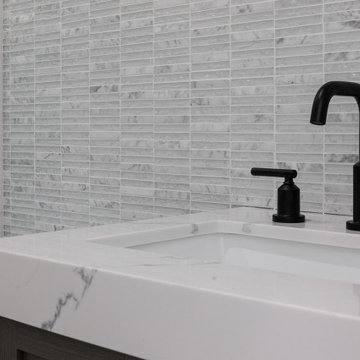
The vanity was custom made , legs by a local welder and the cabinet by a local carpenter .
Example of a transitional powder room design in Los Angeles
Example of a transitional powder room design in Los Angeles

Sponsored
Fredericksburg, OH
High Point Cabinets
Columbus' Experienced Custom Cabinet Builder | 4x Best of Houzz Winner


 Marc-Michaels Interior Design
©Edward Butera / ibi designs / Boca Raton, Florida
Example of a huge trendy master gray tile and stone tile porcelain tile freestanding bathtub design in Miami with flat-panel cabinets
Example of a huge trendy master gray tile and stone tile porcelain tile freestanding bathtub design in Miami with flat-panel cabinets

 JBR Designs
Brushed nickel barn shower door is the perfect complement to this bohemian bathroom. Wall tiles are PAC Piastrella Naturale 2x10 Ceramic in glossy finish.

 Ignition Architecture
Collaboration with Ellipsis A+D
Photo Credit:
Treve Johnson Photography, Inc. (www.treve.com)
Inspiration for a modern three-story exterior home remodel in San Francisco
Inspiration for a modern three-story exterior home remodel in San Francisco



 Boulevard Tile and Stone Inc.
Inspiration for a timeless kitchen remodel in Los Angeles with a farmhouse sink, recessed-panel cabinets, white cabinets, white backsplash, subway tile backsplash and stainless steel appliances

 European Cabinets & Design Studios
Sink from MOMA Design. Faucet Grohe Alure Brilliant. TOTO Wall mounted. Rustic wood finish on floor and walls.
Example of a small minimalist 3/4 stone tile medium tone wood floor freestanding bathtub design in San Francisco with an integrated sink, a wall-mount toilet and beige walls
Example of a small minimalist 3/4 stone tile medium tone wood floor freestanding bathtub design in San Francisco with an integrated sink, a wall-mount toilet and beige walls

 Anker Custom Homes
Inspiration for a timeless l-shaped dark wood floor and brown floor kitchen remodel in Atlanta with a farmhouse sink, shaker cabinets, white cabinets, gray backsplash, stainless steel appliances and an island
216