
Search results for "Mesh screen cabinets glass knobs" in Home Design Ideas
 Gardner Homes
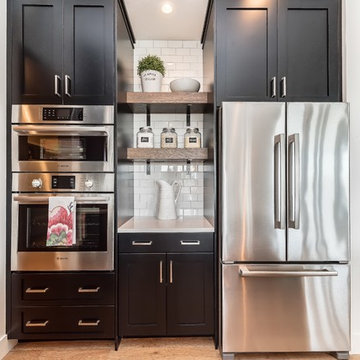
This unique farmhouse kitchen is a throw-back to the simple yet elegant white 3x6 subway tile, glass cabinetry, and spacious 12 foot white quartz island. With double ovens and a large fridge, you'll be able to whip up some gourmet comfort food in no time to impress your guests.

 DreamMaker Bath & Kitchen
A linear texture enhances the silver thermofoil base cabinets.
Example of a large trendy u-shaped light wood floor open concept kitchen design in Minneapolis with an undermount sink, flat-panel cabinets, gray cabinets, quartz countertops, multicolored backsplash, glass tile backsplash, stainless steel appliances and an island
Example of a large trendy u-shaped light wood floor open concept kitchen design in Minneapolis with an undermount sink, flat-panel cabinets, gray cabinets, quartz countertops, multicolored backsplash, glass tile backsplash, stainless steel appliances and an island

 DeBaker Design Group, Ltd.
Large transitional l-shaped medium tone wood floor and brown floor kitchen photo in Chicago with white cabinets, marble countertops, white backsplash, ceramic backsplash, stainless steel appliances, an island, beige countertops and shaker cabinets
Find the right local pro for your project


 Patterson Custom Homes
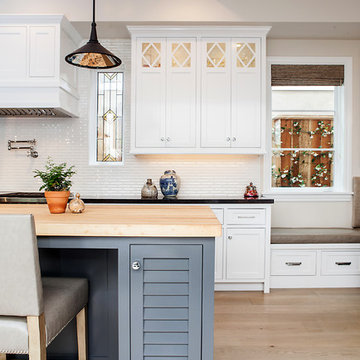
The cabinetry is not only beautiful, it's also functional! The storage space in the island as well as under the built in dining bench provides enough room to house an assortment of kitchen utensils.
Design details: Pendants: Currey & Co's Manuscript Pendant in Mole Black metal finish; Backsplash: Alyse Edwards' Halfbaked Collection ( Whipped Cream 1 1/4"x6" Mesh Bars); Cabinet Hardware: Emtek Alexander Pull and Top Knobs Bergen Knob; Island Color: Benjamin Moore HC166 Kendall Charcoal
Architect: Brandon Architects
Design: Churchill Design
Photo: Darlene Halaby

 Connecticut Kitchen & Bath Studio
Mid-sized beach style master beige tile vinyl floor bathroom photo in New York with shaker cabinets, white cabinets, green walls, an undermount sink and granite countertops

 Shannon Feeney
Michael Hunter
Transitional l-shaped light wood floor kitchen photo with white cabinets, white backsplash, stainless steel appliances, an island and marble backsplash
Transitional l-shaped light wood floor kitchen photo with white cabinets, white backsplash, stainless steel appliances, an island and marble backsplash


 Canyon Collected Design
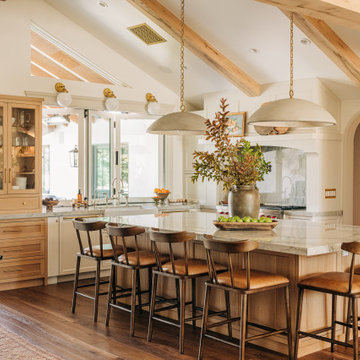
Transitional l-shaped dark wood floor, brown floor, exposed beam and vaulted ceiling kitchen photo in Los Angeles with a farmhouse sink, shaker cabinets, beige cabinets, stainless steel appliances, an island and gray countertops

 Murphy Brothers Contracting
Peter Krupenye
Inspiration for a large transitional u-shaped kitchen remodel in New York with recessed-panel cabinets, white cabinets, white backsplash, stainless steel appliances and an island
Inspiration for a large transitional u-shaped kitchen remodel in New York with recessed-panel cabinets, white cabinets, white backsplash, stainless steel appliances and an island

 Realm
Inspiration for a contemporary underground light wood floor and beige floor basement remodel in New York with white walls
 AG Millworks
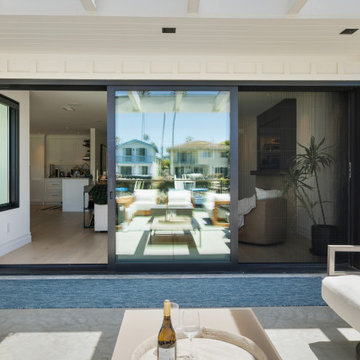
Seaside deck with cozy outdoor seating and large sliding glass doors for indoor-outdoor living. AG Millworks sliding glass doors come with optional, retractable mesh screens that come fully installed and embedded into the frame.


 DTLA DESIGN
Inspiration for a transitional master gray tile gray floor freestanding bathtub remodel in Los Angeles with shaker cabinets, white cabinets, gray walls, an undermount sink and white countertops



 Lori Dennis, Inc.
Example of a small tuscan 3/4 white tile and ceramic tile tub/shower combo design in San Diego with white walls

 VanderHorn Architects
Stainless steel countertops and glass upper cabinets enhance the blue-lacquered walls and cabinetry in the bright Service Pantry.
Inspiration for a large timeless galley medium tone wood floor and brown floor eat-in kitchen remodel with glass-front cabinets, blue cabinets, stainless steel countertops, stainless steel appliances and blue backsplash
Inspiration for a large timeless galley medium tone wood floor and brown floor eat-in kitchen remodel with glass-front cabinets, blue cabinets, stainless steel countertops, stainless steel appliances and blue backsplash

 DGI Design x Build
This is an example of a coastal concrete screened-in back porch design in Chicago with a roof extension.

 Rockwood Cabinetry
Interior Design by Maison Inc.
Remodel by Charter Construction
Photos by David Papazian
Dressing room - large traditional gender-neutral carpeted and gray floor dressing room idea in Portland with beaded inset cabinets and white cabinets
Dressing room - large traditional gender-neutral carpeted and gray floor dressing room idea in Portland with beaded inset cabinets and white cabinets

Sponsored
Fredericksburg, OH

High Point Cabinets
Columbus' Experienced Custom Cabinet Builder | 4x Best of Houzz Winner

 Holst Brothers General Contractors
Open concept kitchen - mid-sized coastal u-shaped light wood floor open concept kitchen idea in Los Angeles with recessed-panel cabinets, white cabinets, marble countertops, white backsplash, porcelain backsplash, white appliances, no island and a single-bowl sink

 kitchen & bath CRATE
kitchenCRATE Rohde Drive | Stockton, CA | Quartz: Bedrosians Sequel Boston Shores | Backsplash: Bedrosians Grace Sabbia 4X12 Tiles | Cabinets: Kelly-Moore Swiss Coffee | Sink: Kohler Strive Apron Front Stainless Steel | Faucet: Moen Nori in Stainless Steel |

 LUXE Linear Drains Inc
LUXE wedgewire is an architectural grade welded triangular cross section, framed, longitudinal grate, unmatched in design, hydraulic function, strength, and aesthetic appeal. Limitless custom applications.
221