
Search results for "Mesh screen cabinets glass knobs" in Home Design Ideas

 Home Maintenance Solution, Inc.
Bruce Petrov
Example of a large transitional master blue tile and mosaic tile gray floor and ceramic tile freestanding bathtub design in St Louis with flat-panel cabinets, a two-piece toilet, a hinged shower door, white cabinets, blue walls and an undermount sink
Example of a large transitional master blue tile and mosaic tile gray floor and ceramic tile freestanding bathtub design in St Louis with flat-panel cabinets, a two-piece toilet, a hinged shower door, white cabinets, blue walls and an undermount sink

 Concetti
The original concept for this space came from the idea that this modern glass greenhouse would be built around an old wooden shed still standing beneath the trees. The "shed" turned Powder Room would of course be new construction, but clever materiality - white washed reclaimed vertical panelling - would make it appear as though it was a treasure from many years before.

 Amy Pearson Design
While the majority of APD designs are created to meet the specific and unique needs of the client, this whole home remodel was completed in partnership with Black Sheep Construction as a high end house flip. From space planning to cabinet design, finishes to fixtures, appliances to plumbing, cabinet finish to hardware, paint to stone, siding to roofing; Amy created a design plan within the contractor’s remodel budget focusing on the details that would be important to the future home owner. What was a single story house that had fallen out of repair became a stunning Pacific Northwest modern lodge nestled in the woods!
Find the right local pro for your project


 Home Interior Solutions of Northwest Florida
MediaCrazed
Minimalist master multicolored tile and porcelain tile porcelain tile doorless shower photo in Jacksonville with a drop-in sink, shaker cabinets, gray cabinets, granite countertops, a one-piece toilet and beige walls
Minimalist master multicolored tile and porcelain tile porcelain tile doorless shower photo in Jacksonville with a drop-in sink, shaker cabinets, gray cabinets, granite countertops, a one-piece toilet and beige walls

 Rehkamp Larson Architects, Inc.
Scott Amundson Photography
Inspiration for a country entryway remodel in Minneapolis
Inspiration for a country entryway remodel in Minneapolis





 User
Inspiration for a modern gray tile and porcelain tile porcelain tile corner shower remodel in St Louis with a hot tub and brown walls

 Realty Restoration, LLC
Christopher Davison, AIA
Inspiration for a mid-sized modern light wood floor eat-in kitchen remodel in Austin with flat-panel cabinets, gray cabinets, soapstone countertops, metallic backsplash, mosaic tile backsplash, stainless steel appliances and no island
Inspiration for a mid-sized modern light wood floor eat-in kitchen remodel in Austin with flat-panel cabinets, gray cabinets, soapstone countertops, metallic backsplash, mosaic tile backsplash, stainless steel appliances and no island


 Kurtis Kitchen & Bath
Kraftmaid Cabinetry, Aegean, Greyloft, Harper, glass cabinet doors, glass shelves, recessed panel cabinets
Eat-in kitchen - large contemporary l-shaped eat-in kitchen idea in Detroit with a drop-in sink, glass-front cabinets, distressed cabinets, multicolored backsplash, stainless steel appliances and two islands
Eat-in kitchen - large contemporary l-shaped eat-in kitchen idea in Detroit with a drop-in sink, glass-front cabinets, distressed cabinets, multicolored backsplash, stainless steel appliances and two islands


 LuxeMark Company
Photo by Tad Davis Photography
Large transitional 3/4 multicolored tile and mosaic tile ceramic tile drop-in bathtub photo in Raleigh with an undermount sink, recessed-panel cabinets, gray cabinets, granite countertops, a two-piece toilet and beige walls
Large transitional 3/4 multicolored tile and mosaic tile ceramic tile drop-in bathtub photo in Raleigh with an undermount sink, recessed-panel cabinets, gray cabinets, granite countertops, a two-piece toilet and beige walls

Sponsored
Westerville, OH

Custom Home Works
Franklin County's Award-Winning Design, Build and Remodeling Expert

 Builders' General Supply
"Its all about the view!" Our client has been dreaming of redesigning and updating her childhood home for years. Her husband, filled me in on the details of the history of this bay front home and the many memories they've made over the years, and we poured love and a little southern charm into the coastal feel of the Kitchen. Our clients traveled here multiple times from their home in North Carolina to meet with me on the details of this beautiful home on the Ocean Gate Bay, and the end result was a beautiful kitchen with an even more beautiful view.
We would like to thank JGP Building and Contracting for the beautiful install.
We would also like to thank Dianne Ahto at https://www.graphicus14.com/ for her beautiful eye and talented photography.







 McGuire + Co. Kitchen & Bath
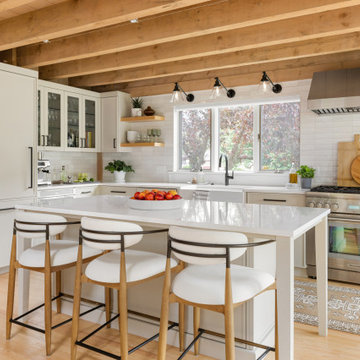
Kitchen design and full gut remodel in post and beam kitchen. New layout to improve functionality and flow, with center kitchen island, tall pantry storage cabinet, soft gray-beige shaker-style cabinets (Benjamin Moore Revere Pewter), quartz countertop, stacked subway tile backsplash, metal mesh cabinet fronts, Thermador range and hood vent, paneled refrigerator, Shaw's fireclay apron-front sink, matte black fixtures and hardware, cable lighting, and hardwood flooring.
238