
Search results for "Mesh screen cabinets glass knobs" in Home Design Ideas

 Chase & Arnold, Inc.
Kitchen - craftsman u-shaped medium tone wood floor kitchen idea in San Francisco with a single-bowl sink, shaker cabinets, medium tone wood cabinets, white backsplash, stainless steel appliances and an island

 Gast Architects
Photographer: Paul Dyer Photography
Better Homes and Gardens Special Interest Publications
Kitchen - traditional kitchen idea in San Francisco
Kitchen - traditional kitchen idea in San Francisco

 The Muir Showrooms
This project was an extensive kitchen remodel. Our goal was to open up the space, while still creating storage and function. We added a large pantry with custom old fashion hanging wood barn door. High-end stainless steel appliances, with a separate space for the refrigerator and freezer and wood beams to add dimension. Mixing color, various woodstains to fit the eclectic style of this room.
Photo by: John Gauvin
Find the right local pro for your project


 SGDI - Sarah Gallop Design Inc.
Photos- Sarah Gallop
Mid-sized transitional kids' green tile and glass tile porcelain tile alcove bathtub photo in Vancouver with an undermount sink, shaker cabinets, white cabinets, quartz countertops, a two-piece toilet and beige walls
Mid-sized transitional kids' green tile and glass tile porcelain tile alcove bathtub photo in Vancouver with an undermount sink, shaker cabinets, white cabinets, quartz countertops, a two-piece toilet and beige walls

 Design Shop Interiors
traditional family kitchen
Example of a transitional l-shaped dark wood floor and brown floor kitchen design in Sacramento with shaker cabinets, white cabinets, white backsplash, stainless steel appliances and white countertops
Example of a transitional l-shaped dark wood floor and brown floor kitchen design in Sacramento with shaker cabinets, white cabinets, white backsplash, stainless steel appliances and white countertops
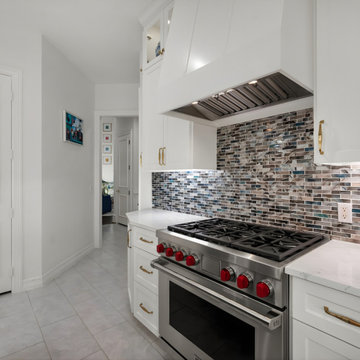
 Sunday Morning Kitchen and Bath
Inspiration for a porcelain tile and gray floor kitchen remodel in Dallas with shaker cabinets, white cabinets, quartzite countertops, beige backsplash, mosaic tile backsplash, stainless steel appliances and white countertops


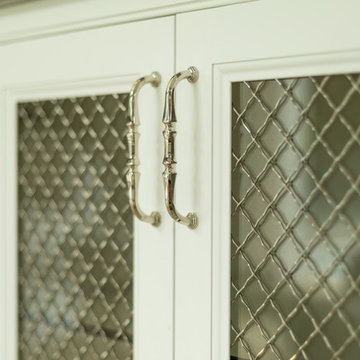
 Geneva Cabinet
 Company, LLC., Authorized Dealer for Medallion Cabinetry.,
The open plan is outfitted with a stunning galley kitchen spacious seating area by the large format tile fireplace, a bedroom and full bath. Custom built-ins and cabinetry by Medallion keep the look open and clean with great storage for poolside activities. Builder: Lowell Management Services, Lake Geneva, WI
Photographer: Victoria McHugh Photography
Medallion Cabinetry in open area
The Furniture Guild Vanity


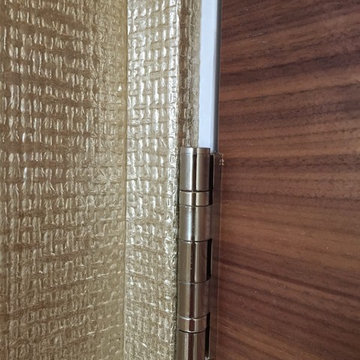
 L.L. Applications
Drywall return on door and window casings / paper finished.
Inspiration for a contemporary home design remodel in Vancouver
Inspiration for a contemporary home design remodel in Vancouver
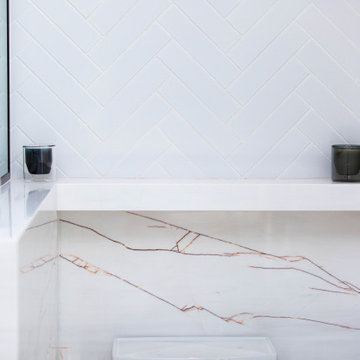
 Dreamcatcher Remodeling
Marble pony accent wall with shelf
Inspiration for a large master white tile terrazzo floor, multicolored floor and single-sink walk-in shower remodel in Los Angeles with dark wood cabinets, white walls, an integrated sink, marble countertops and white countertops
Inspiration for a large master white tile terrazzo floor, multicolored floor and single-sink walk-in shower remodel in Los Angeles with dark wood cabinets, white walls, an integrated sink, marble countertops and white countertops

 The Fabric Loft
This geometric fabric makes the perfect roman shade for this extra long window in a Tribeca, NY apartment
Minimalist guest bedroom photo in Philadelphia with beige walls and no fireplace
Minimalist guest bedroom photo in Philadelphia with beige walls and no fireplace

Sponsored
Fredericksburg, OH

High Point Cabinets
Columbus' Experienced Custom Cabinet Builder | 4x Best of Houzz Winner

 Andrea Egan - BOWA
Perry Callahan
Inspiration for a large timeless master gray tile and stone slab porcelain tile drop-in bathtub remodel in Dallas with an undermount sink, shaker cabinets, white cabinets, marble countertops, a one-piece toilet and gray walls
Inspiration for a large timeless master gray tile and stone slab porcelain tile drop-in bathtub remodel in Dallas with an undermount sink, shaker cabinets, white cabinets, marble countertops, a one-piece toilet and gray walls

 Whitney Garrett / Kenwood Kitchens
Example of a mid-sized transitional master porcelain tile and gray floor alcove shower design in Baltimore with shaker cabinets, blue cabinets, a one-piece toilet, an undermount sink, quartz countertops and multicolored countertops

 IDF Studio
This contemporary deck off the kitchen features vibrant orange wire dining chairs paired with concrete benches and dining tabletops supported by black metal legs. A sliding glass door with black trim connects the indoor and outdoor spaces, while a black metal awning provides shade and architectural interest. The wood deck adds warmth and texture, creating a stylish and functional outdoor dining area that complements the modern kitchen interior. Photo by Thomas Kuoh.



Sponsored
Sunbury, OH

J.Holderby - Renovations
Franklin County's Leading General Contractors - 2X Best of Houzz!


 KAM DESIGN
Susan Fisher Photography
Home design - transitional home design idea in New York with gray walls
Home design - transitional home design idea in New York with gray walls


236