
Search results for "Mesquite" in Home Design Ideas
 Warmington Residential
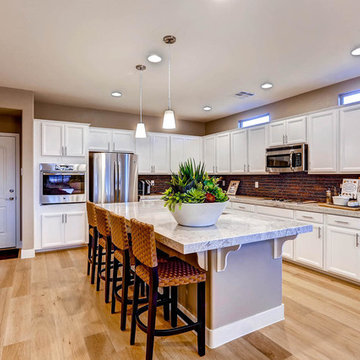
Desert Ridge: Flagstaff Plan 3 - Kitchen
Example of a trendy l-shaped open concept kitchen design in Las Vegas with an island
Example of a trendy l-shaped open concept kitchen design in Las Vegas with an island
 Casa Mexicana Imports
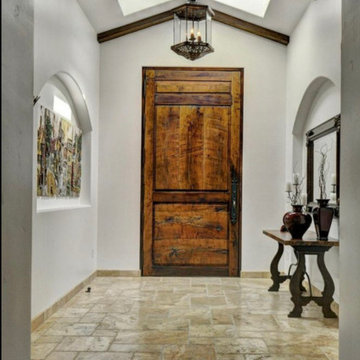
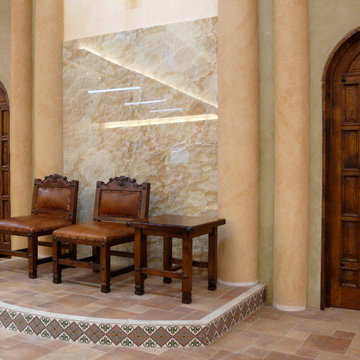
Beautiful old door of mesquite
see more on the Saticoy project
Mountain style entryway photo in Los Angeles
Mountain style entryway photo in Los Angeles

Find the right local pro for your project
 Eldorado Stone
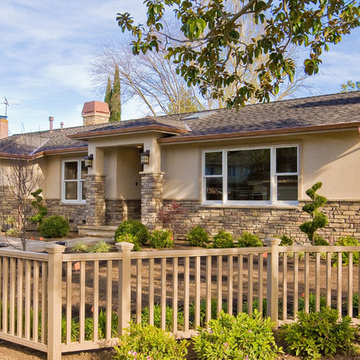
This new 2500 square foot, 4-bedroom, 3-bathroom home in Los Altos, California had been a typical 3-bedroom, 2-bathroom 1970s tract house. The old house was torn down to the studs, ceilings were vaulted, and a 500 square foot addition provided a new bedroom, bathroom, large laundry room, and mudroom. With gourmet appliances, custom cabinetry, and skylights as well as an integrated audio and video system, this home features amenities and fine finishes often found in more luxurious homes.
The homeowner selected Eldorado Stone's Mesquite Cliffstone wainscot as a prelude to the quality of materials and workmanship inside. Our client was particularly impressed by the natural look of Eldorado Stone with its variation in colors and stone shapes. This beautiful cultured stone easily harmonized with the natural stone walkway and the interlocking paver driveway.
Upon installation, the mason sorted through the stones and reserved the best-looking ones for the front of the home and the more visible of the two chimneys. To emphasize a country look, the stone was installed with wider grout lines than on a typical installation. Finally, a new custom mailbox on the curbside was enveloped with matching Eldorado Stone.
Eldorado Stone Profile Featured: Mesquite Cliffstone
Wm. H. Fry Construction Company
10351 San Fernando Avenue
Cupertino, CA 95014
Website: www.billfryconstruction.com
 Design Directives, LLC

Southwest style guest bedroom with stone floor and plaster walls. hand carved mesquite bed with colorful bedding, navajo weavings.
Project designed by Susie Hersker’s Scottsdale interior design firm Design Directives. Design Directives is active in Phoenix, Paradise Valley, Cave Creek, Carefree, Sedona, and beyond.
For more about Design Directives, click here: https://susanherskerasid.com/
 SRCI Design Build
Photos by: www.homeview.net
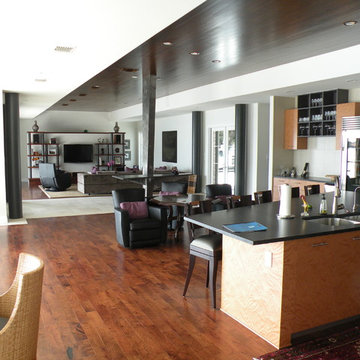
-The joining of entry, living, dining, and kitchen and continuous wood ceiling bring these spaces together wonderfully.
-Wood ceiling is Douglas Fir, custom stain with 6" Halo recessed cans with custom painted trims.
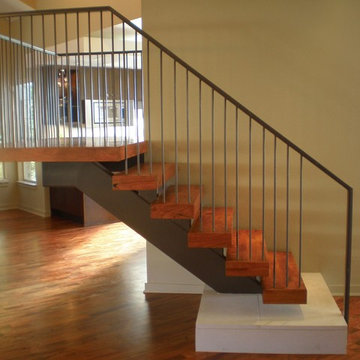
-Wood floors are Mesquite, clear sealed with a run of Honed Gray Lueder stone leading from the entry to the lakeside.

 RPGA Design Group
Steel Shutter Photography
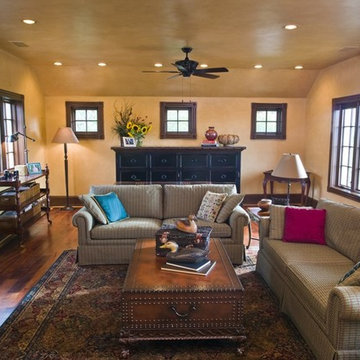
Example of a large tuscan enclosed dark wood floor living room library design in Dallas with beige walls, a ribbon fireplace and no tv
Example of a large tuscan enclosed dark wood floor living room library design in Dallas with beige walls, a ribbon fireplace and no tv

 Milton Hardwood Floors
7" Hand Scraped Mesquite Floors by Vintage and Installed by Milton Hardwood Floors.
Photo credit: Olivana Petrocelli
Minimalist home design photo in Toronto
Minimalist home design photo in Toronto

 Paul Davis Architects

This home bar was created as a plaster volume, helping define both the living room and billiards areas. The cool white of the exterior plaster finish gives way to warm, rich leather-tiled walls at the interior. Custom-fabricated brass-strip trim edges the leather, creating a strategic "reveal" between adjacent materials. In tribute to the house's "Western Ranch" heritage, desert mesquite wood was used in end-grain mode to create the curved countertop.
A vintage print of young Barack Obama smoking something is prominently featured!
Photo Credit: Undine Prohl


 Kitchen Works, Inc.
Larry Page Sr.

Large southwest l-shaped painted wood floor eat-in kitchen photo in Phoenix with a farmhouse sink, recessed-panel cabinets, distressed cabinets, wood countertops, multicolored backsplash, terra-cotta backsplash, paneled appliances and an island
Large southwest l-shaped painted wood floor eat-in kitchen photo in Phoenix with a farmhouse sink, recessed-panel cabinets, distressed cabinets, wood countertops, multicolored backsplash, terra-cotta backsplash, paneled appliances and an island
 Casa Mexicana Imports
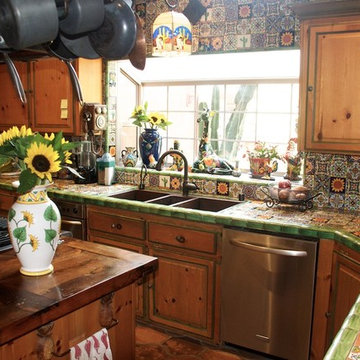
Antique mesquite door from Mexico use to create the surround for the cook top.
Mountain style kitchen photo in Los Angeles
Mountain style kitchen photo in Los Angeles



 Gene Montemore | Central Scottsdale Real Estate
Reid Helms
Large rustic brown one-story stucco flat roof idea in Phoenix
Large rustic brown one-story stucco flat roof idea in Phoenix
49