
Search results for "Mesquite" in Home Design Ideas
 RPGA Design Group
Steel Shutter Photography
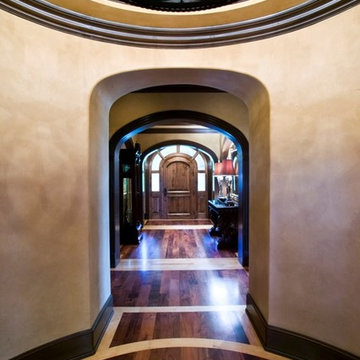
Inspiration for a large mediterranean dark wood floor foyer remodel in Dallas with beige walls and a dark wood front door
Inspiration for a large mediterranean dark wood floor foyer remodel in Dallas with beige walls and a dark wood front door
 Prideaux Design
Kathryn Prideaux

Mid-sized minimalist backyard stone and custom-shaped hot tub photo in Phoenix
Mid-sized minimalist backyard stone and custom-shaped hot tub photo in Phoenix
 Lakota Cove
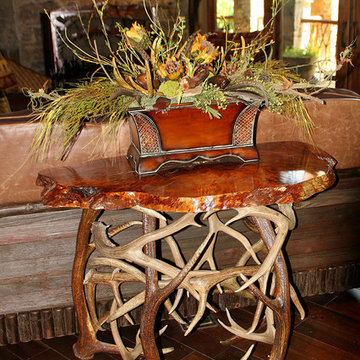
A very unique sofa table with beautiful elk antlers. The top is a rare piece of mesquite wood from Texas with that rich wood glow!
Each floral arrangement was carefully made for areas throughout the house.
Find the right local pro for your project

 Rustic Decor
Visit Our Showroom!
15125 North Hayden Road
Scottsdale, AZ 85260
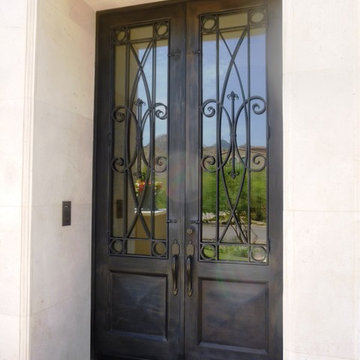
Inspiration for a mid-sized timeless front door remodel in Phoenix with white walls and a metal front door
Inspiration for a mid-sized timeless front door remodel in Phoenix with white walls and a metal front door
 Sustain Scape
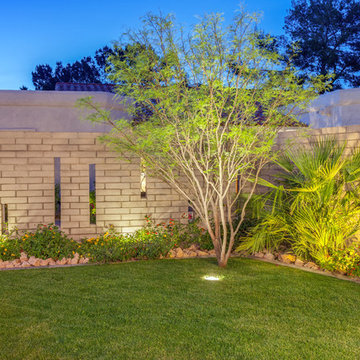
This is an example of a mid-sized modern partial sun front yard landscaping in Phoenix.
 Rustic Decor
Visit Our Showroom!
15125 North Hayden Road
Scottsdale, AZ 85260
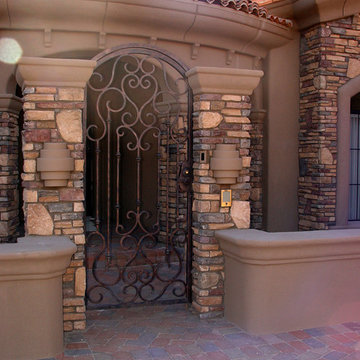
Tuscan exterior home photo in Phoenix
Tuscan exterior home photo in Phoenix
 Soledad Builders, LLC
Photos by AzulOx
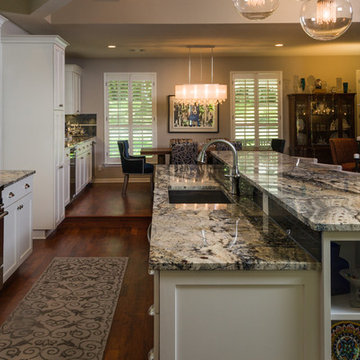
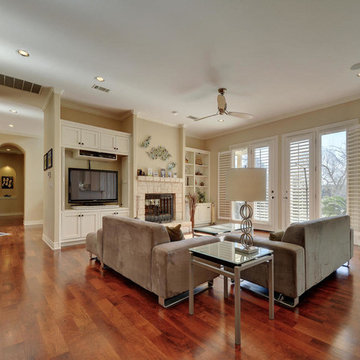
Inspiration for a mid-sized timeless galley medium tone wood floor open concept kitchen remodel in Austin with two islands, flat-panel cabinets, white cabinets, granite countertops, blue backsplash, glass tile backsplash, stainless steel appliances, an undermount sink and beige walls
Inspiration for a mid-sized timeless galley medium tone wood floor open concept kitchen remodel in Austin with two islands, flat-panel cabinets, white cabinets, granite countertops, blue backsplash, glass tile backsplash, stainless steel appliances, an undermount sink and beige walls

 Design Directives, LLC

Large game room with mesquite bar top, swivel bar stools, quad TV, custom cabinets hand carved with bronze insets, game table, custom carpet, lighted liquor display, venetian plaster walls, custom furniture.
Project designed by Susie Hersker’s Scottsdale interior design firm Design Directives. Design Directives is active in Phoenix, Paradise Valley, Cave Creek, Carefree, Sedona, and beyond.
For more about Design Directives, click here: https://susanherskerasid.com/
To learn more about this project, click here: https://susanherskerasid.com/sedona/

 Kitchen Works, Inc.
Larry Page Sr.

Large southwest l-shaped painted wood floor eat-in kitchen photo in Phoenix with a farmhouse sink, recessed-panel cabinets, distressed cabinets, wood countertops, multicolored backsplash, terra-cotta backsplash, paneled appliances and an island
Large southwest l-shaped painted wood floor eat-in kitchen photo in Phoenix with a farmhouse sink, recessed-panel cabinets, distressed cabinets, wood countertops, multicolored backsplash, terra-cotta backsplash, paneled appliances and an island
 Rasnick Homes
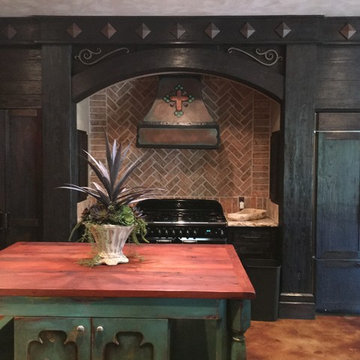
Home design - rustic concrete floor home design idea in Austin with shaker cabinets, dark wood cabinets, granite countertops, terra-cotta backsplash and black appliances

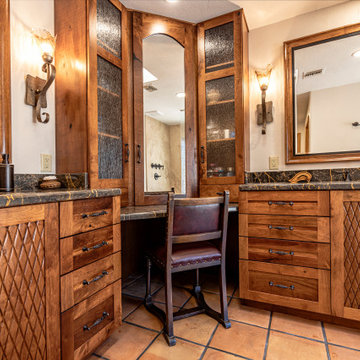
 Wood and Stone LLC
Demo vanity (32” w x 36”h x 21” d)
New vanity with makeup area, hamper and drawers
Mesquite, shaker door and drawers, euro cabinetry, plywood interiors, hard wood mesquite door and drawers filled with black epoxy, matte finish. Sink doors with carving detail. Mirror frames, vanity sinks, frosted windows and Saltillo flooring (glossy finish)
 Warmington Residential
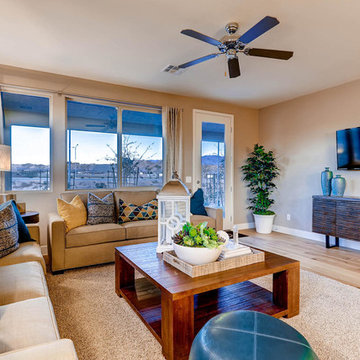
Desert Ridge - Flagstaff Plan 3 Living Room
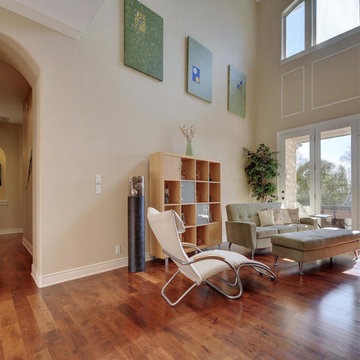
Inspiration for a transitional living room remodel in Las Vegas
Inspiration for a transitional living room remodel in Las Vegas
50