
Search results for "Messages" in Home Design Ideas

 Shore & Country Kitchens
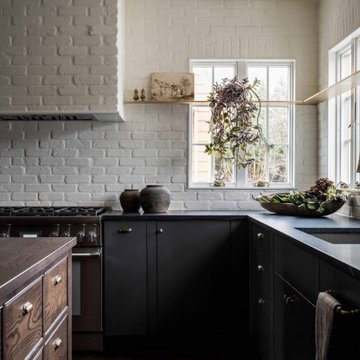
Modern kitchen and home remodel with modern custom cabinetry, Viatera Minuet countertops, a dark gray stone backsplash and stainless steel appliances. Sink and cooktop locations were flipped from the original locations, an island with seating for 3 was added, as well as a pantry and message area. New hardwood flooring in a natural finish. Stainless bar pulls and clean lines complete the fresh, bright and modern aesthetic. Designed by Jim & Erin Cummings for Shore & Country Kitchens.


 Bob Chatham Custom Home Design
Vaulted ceilings with pine wood tongue & groove are lit with a dewy glow from the chandelier inside this expansive screened in porch, while regal posts support the decorative exposed truss.
Built By: Scott Norman
Designed By: Bob Chatham
Visit our Houzz profile or message here to talk with us about setting an appointment, or to find info and more ideas on creating your own custom home.
Find the right local pro for your project

 DesignLine Home Transformations
John Magor Photography
Example of a large transitional l-shaped light wood floor eat-in kitchen design in Richmond with an undermount sink, shaker cabinets, white cabinets, marble countertops, white backsplash, subway tile backsplash, stainless steel appliances and an island
Example of a large transitional l-shaped light wood floor eat-in kitchen design in Richmond with an undermount sink, shaker cabinets, white cabinets, marble countertops, white backsplash, subway tile backsplash, stainless steel appliances and an island

 KraftMaster Renovations
Details - Hand polished corners in natural marble
Photos by Blackstock Photography
Example of a large classic master gray tile and stone tile marble floor freestanding bathtub design in New York with an undermount sink, furniture-like cabinets, white cabinets, marble countertops, a two-piece toilet and white walls
Example of a large classic master gray tile and stone tile marble floor freestanding bathtub design in New York with an undermount sink, furniture-like cabinets, white cabinets, marble countertops, a two-piece toilet and white walls


 Massiv Brand
ezra lee design + build
Burlap Bulletin Board in side hall way by Massiv Brand
Trendy entry hall photo in Salt Lake City
Trendy entry hall photo in Salt Lake City

 Rhonda Knoche
The kitchen opens to the family room, eating nook and patio area. The back wall provides 13' of additional pantry, broom closet, desk, message center and dog bed below. Cabinetry is a multi-step finish, distressed barn red, glazed pine and black.
 Shore & Country Kitchens
Modern kitchen and home remodel with Brookhaven Vista modern cabinetry, Viatera Minuet countertops, a dark gray stone backsplash and stainless steel appliances. Sink and cooktop locations were flipped from the original locations, an island with seating for 3 was added, as well as a pantry and message area. New hardwood flooring in a natural finish. Stainless bar pulls and clean lines complete the fresh, bright and modern aesthetic. Designed by Jim & Erin Cummings for Shore & Country Kitchens.

 Alpentile
Message or call Amy at Alpentile for more information on this project and to purchase the tiles shown in these images.
Form meets function in this 360 Degree perimeter overflow lap pool design, elevated 3" above grade to create a perfectly calm, reflective water surface. To maximize the mirror effect, the pool interior is black pebble sheen with a small amount of abalone shell for sparkle. Metallic, recycled glass mosaics frame the vessel, create the knife edge, and clad the elongated step entry.

 DC DESIGN STUDIO @ Dunn Lumber
Drop zone from the garage entry with counter space, message area charging station, tall storage cabiet
Example of a mid-sized transitional slate floor and gray floor mudroom design in Milwaukee with gray walls
Example of a mid-sized transitional slate floor and gray floor mudroom design in Milwaukee with gray walls
 Shore & Country Kitchens
Modern kitchen and home remodel with modern custom cabinetry, Viatera Minuet countertops, a dark gray stone backsplash and stainless steel appliances. Sink and cooktop locations were flipped from the original locations, an island with seating for 3 was added, as well as a pantry and message area. New hardwood flooring in a natural finish. Stainless bar pulls and clean lines complete the fresh, bright and modern aesthetic. Designed by Jim & Erin Cummings for Shore & Country Kitchens.

 American Pool and Spa
This vinyl liner pool is an 18x36 with a spiral slide.
It has 8ft long fiberglass steps with a handrail leading in.
It is trimmed with a CP2 Coping and a Butterfly Shimmer Vinyl Liner Pattern which glistens in a glittery pattern in direct sunlight.
This pool was finished in late 2019 and recently opened in April.
If you have any questions about this pool or would like a quote please message us on here :)
Call: 859-623-0124
Email: info@americanpoolandspaky.com
#SwimmingPools #Summer #IngroundPool
 American Pool and Spa
This vinyl liner pool is an 18x36 with a spiral slide.
It has 8ft long fiberglass steps with a handrail leading in.
It is trimmed with a CP2 Coping and a Butterfly Shimmer Vinyl Liner Pattern which glistens in a glittery pattern in direct sunlight.
This pool was finished in late 2019 and recently opened in April.
If you have any questions about this pool or would like a quote please message us on here :)
Call: 859-623-0124
Email: info@americanpoolandspaky.com
#SwimmingPools #Summer #IngroundPool

 WL Kitchen & Home
The statement that every man’s home is his castle becomes more understandable as you grow into your 20s and 30s. Crafting a living space that both suits you perfectly and sends a powerful message to every guest is essential. This is usually accomplished by filling your home with furniture and features that you like, fit your needs, and ultimately, suit your personality.
Photo: © wlinteriors.us / Julian Buitrago

 Reeso Tiles, Inc.
This amazingly beautiful and colorful bathroom consists of the following tiles:
T31 Solid Off White 4x4 (counter top),
T105 Decorative 2x4 SBN (surface bullnose counter edge),
T42 Decorative 4x4 (around the bathtub),
Saltillo Floor Tile in the 12x12 (sealed).
These tiles are sold per piece.
(Talavera tidbit: The various designs and many colors make the Talavera especially desirable. They can be used to capture the charm of Old Mexico or to enhance the nature of contemporary and modern design while adding a subtle touch).
Questions? Message us or call us at 210-736-2634. Check out our website at www.reesotiles.com.
 One Two One Cabinetry
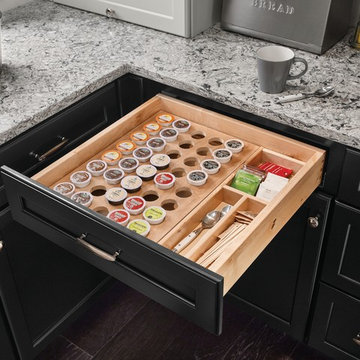
This drawer organizes everything you need to start your day off right. No need to worry about finding all the ingredients for your morning cup of coffee or tea, everything is in one place!
 American Pool and Spa
This vinyl liner pool is an 18x36 with a spiral slide.
It has 8ft long fiberglass steps with a handrail leading in.
It is trimmed with a CP2 Coping and a Butterfly Shimmer Vinyl Liner Pattern which glistens in a glittery pattern in direct sunlight.
This pool was finished in late 2019 and recently opened in April.
If you have any questions about this pool or would like a quote please message us on here :)
Call: 859-623-0124
Email: info@americanpoolandspaky.com
#SwimmingPools #Summer #IngroundPool
 American Pool and Spa
This vinyl liner pool is an 18x36 with a spiral slide.
It has 8ft long fiberglass steps with a handrail leading in.
It is trimmed with a CP2 Coping and a Butterfly Shimmer Vinyl Liner Pattern which glistens in a glittery pattern in direct sunlight.
This pool was finished in late 2019 and recently opened in April.
If you have any questions about this pool or would like a quote please message us on here :)
Call: 859-623-0124
Email: info@americanpoolandspaky.com
#SwimmingPools #Summer #IngroundPool

 Traci Connell Interiors
These clients are Disney FANATICS and desired a whimsical play space for their two young children. We wanted to give them all the whimsy they desired with a subtle Disney undertone. A hidden theme in each element to the design is derived from different Disney movies. For example, seven drawers under the window seat for the “Seven Dwarfs”, scalloped removable wallpaper behind the TV to represent “The Little Mermaid” fish scales, whimsical umbrellas on the custom storage unit are straight replicas of the “Mary Poppins” prop, a bold hair on hide to call to “The Lion King”, a small sofa that converts to a twin bed perfect for “Sleeping Beauty”. The hidden messages throughout the space lead to a unique design and story that the clients were enthralled to play along with!
131