
Search results for "Messages" in Home Design Ideas
 Maria Alaverdyan
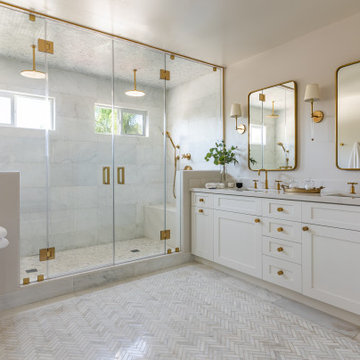
Wet room - large coastal master white tile and marble tile marble floor, white floor and double-sink wet room idea in Los Angeles with recessed-panel cabinets, white cabinets, a bidet, gray walls, an undermount sink, quartz countertops, a hinged shower door, white countertops and a built-in vanity

 Interiology Design Co.
This beautiful display and storage area also features a Miele MasterChef speed oven installed completely flush with the cabinetry - an Interiology Design Co. trademark. Glass cabinet doors, multiple toe kick styles and a mix of cabinet hardware complete the look. This kitchen won first place in the 2014 NKBA Northern New England design awards (medium kitchen remodel). Photo by Joseph St. Pierre.

 Ezmod Furniture
Keep this bold reminder on your wall. “Worry less” and live a happy and optimistic life. The simple, monochrome colors scheme used ensures that the message in the text truly stands out with no distractions. It will work well alongside other motivational typographic pieces or even with more artistic canvasses that you may already have in your home. Hang this work of art in rooms where you might need a boost to your mood such as your bedroom or work space. Another idea is to hang it in your hallway near your front door so it’s the last thing you see as you exit your home for a day of positive thinking and minimal worrying. It best companies with our wall art “Smile More”.
Features:
-Original design
-Gallery quality cotton canvas and solid wood frame
-Made in USA
-Gallery wrapped canvas art
-Sawtooth hangers installed
-Wipe with damp cloth
Find the right local pro for your project

 Shore & Country Kitchens
Modern kitchen and home remodel with modern custom cabinetry, Viatera Minuet countertops, a dark gray stone backsplash and stainless steel appliances. Sink and cooktop locations were flipped from the original locations, an island with seating for 3 was added, as well as a pantry and message area. New hardwood flooring in a natural finish. Stainless bar pulls and clean lines complete the fresh, bright and modern aesthetic. Designed by Jim & Erin Cummings for Shore & Country Kitchens.

 American Pool and Spa
This vinyl liner pool is an 18x36 with a spiral slide.
It has 8ft long fiberglass steps with a handrail leading in.
It is trimmed with a CP2 Coping and a Butterfly Shimmer Vinyl Liner Pattern which glistens in a glittery pattern in direct sunlight.
This pool was finished in late 2019 and recently opened in April.
If you have any questions about this pool or would like a quote please message us on here :)
Call: 859-623-0124
Email: info@americanpoolandspaky.com
#SwimmingPools #Summer #IngroundPool
 Elpis & Wood
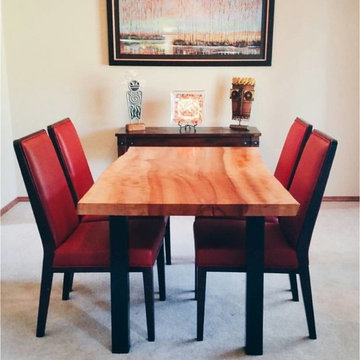
Live Edge Madrone Dining Table.
Walnut is the only darker growing wood and for good reason it is popular!
Send us a message and lets get the conversation started!
blake@elpisandwood.com
elpis&wood crafts unique furniture and decor from one-of-a-kind reclaimed wood pieces. Some people “see” objects in the natural patterns, cuts and knots formed in each piece. At elpis&wood, we see ourselves. We see our community. We see a world where what seems useless and discarded can be brought to life again with impeccable craftsmanship and intentionality.

 House of Jade Interiors
. Lehi home entry remodel.
Small transitional medium tone wood floor front door photo in Salt Lake City with white walls and a black front door
Small transitional medium tone wood floor front door photo in Salt Lake City with white walls and a black front door


 Rhonda Knoche
By moving the interior door from laundry/mud room to family room, this 13' tall unit was possible. It provides additional pantry, broom, desk, message center and dog bed area below. The cabinets are a barn red, distressed, multi-step finish and the back panels are a glazed pine.
 Janel Campbell, CMKBD, CAPS/Neil Kelly Company
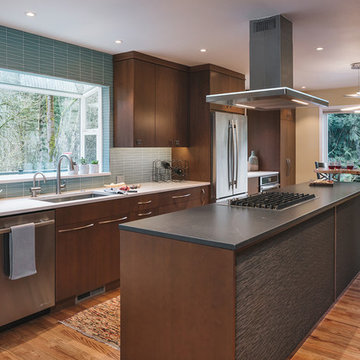
Removing the wall between the kitchen and dining room gave the opportunity to expand the kitchen and rearrange the flow of the home. We took advantage of a underutilized space to create better flow, more natural light, a small seating area for guests, and room for multiple cooks to enjoy the space. Nearly everything on the main floor got a fresh update.
 American Pool and Spa
This vinyl liner pool is an 18x36 with a spiral slide.
It has 8ft long fiberglass steps with a handrail leading in.
It is trimmed with a CP2 Coping and a Butterfly Shimmer Vinyl Liner Pattern which glistens in a glittery pattern in direct sunlight.
This pool was finished in late 2019 and recently opened in April.
If you have any questions about this pool or would like a quote please message us on here :)
Call: 859-623-0124
Email: info@americanpoolandspaky.com
#SwimmingPools #Summer #IngroundPool

 Tresidio Homes
BluFish Photography
Example of a mid-sized transitional dark wood floor mudroom design in Boise with beige walls
Example of a mid-sized transitional dark wood floor mudroom design in Boise with beige walls
 American Pool and Spa
This vinyl liner pool is an 18x36 with a spiral slide.
It has 8ft long fiberglass steps with a handrail leading in.
It is trimmed with a CP2 Coping and a Butterfly Shimmer Vinyl Liner Pattern which glistens in a glittery pattern in direct sunlight.
This pool was finished in late 2019 and recently opened in April.
If you have any questions about this pool or would like a quote please message us on here :)
Call: 859-623-0124
Email: info@americanpoolandspaky.com
#SwimmingPools #Summer #IngroundPool
 Shore & Country Kitchens
Modern kitchen and home remodel with custom modern cabinetry, Viatera Minuet countertops, a dark gray stone backsplash and stainless steel appliances. Sink and cooktop locations were flipped from the original locations, an island with seating for 3 was added, as well as a pantry and message area. New hardwood flooring in a natural finish. Stainless bar pulls and clean lines complete the fresh, bright and modern aesthetic. Designed by Jim & Erin Cummings for Shore & Country Kitchens.
 American Pool and Spa
This vinyl liner pool is an 18x36 with a spiral slide.
It has 8ft long fiberglass steps with a handrail leading in.
It is trimmed with a CP2 Coping and a Butterfly Shimmer Vinyl Liner Pattern which glistens in a glittery pattern in direct sunlight.
This pool was finished in late 2019 and recently opened in April.
If you have any questions about this pool or would like a quote please message us on here :)
Call: 859-623-0124
Email: info@americanpoolandspaky.com
#SwimmingPools #Summer #IngroundPool

 Bob Chatham Custom Home Design
Vaulted ceilings with pine wood tongue & groove are lit with a dewy glow from the chandelier inside this expansive screened in porch, while regal posts support the decorative exposed truss.
Built By: Scott Norman
Designed By: Bob Chatham
Visit our Houzz profile or message here to talk with us about setting an appointment, or to find info and more ideas on creating your own custom home.
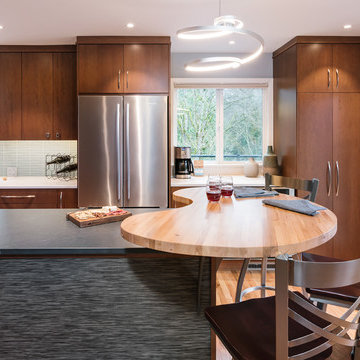 Janel Campbell, CMKBD, CAPS/Neil Kelly Company
Removing the wall between the kitchen and dining room gave the opportunity to expand the kitchen and rearrange the flow of the home. We took advantage of a underutilized space to create better flow, more natural light, a small seating area for guests, and room for multiple cooks to enjoy the space. Nearly everything on the main floor got a fresh update.

 Debi Interior Design
Much of the damage and plaster surrounding the front door was repaired. At the top of the door a shadowbox was hung to camouflage the textural difference between plaster and drywall.
All the metal features on the door ewre cleaned and polished. The left wall has an modern Umbra coat rack and a single cast iron Emoji hat holder that was a special gift for the client who ends all text messages with a thumbs up emoji.
Under the coat racks is a small black wood bench with chevron legs where one can sit to put on shoes.
Jared Olmsted / www.jodesigns.ca

132