
Search results for "Messages" in Home Design Ideas

 Persimmon Interior Design, Inc
Elegant, modern master bathroom features a herringbone tile floor.
Large transitional master multicolored tile light wood floor and beige floor double shower photo with white cabinets, blue walls, an undermount sink, a hinged shower door, gray countertops and recessed-panel cabinets
Large transitional master multicolored tile light wood floor and beige floor double shower photo with white cabinets, blue walls, an undermount sink, a hinged shower door, gray countertops and recessed-panel cabinets

 Muhammad Zain Wasim
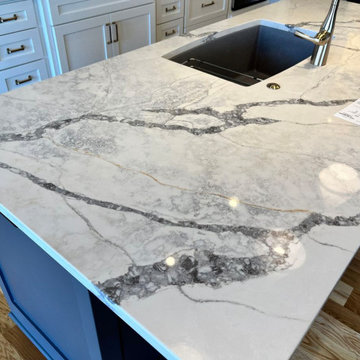
??? New Kitchen Countertops | Quartz Specialists | Free Quote Today ✔ ???
Upgrade your kitchen with premium quartz & granite countertops designed for beauty, durability, and long-lasting performance. We specialize in modern fabrication, precise installation, and fast turnaround service.
⭐ Perfect For:
✔ Kitchen Countertops
✔ Bathroom Vanities
✔ Kitchen Islands
✔ Bar Tops & Laundry Rooms
? Colours Available:
White • Black • Grey • Beige • Marble Look • Modern Patterns • Natural Stone Designs
✨ 2000+ Colours Available – From subtle neutrals to bold statement pieces.
✨ Finish Options:
✔ Polished
✔ Honed
✔ Matte
✔ Leathered
? Materials:
✔ Premium Quartz
✔ Natural Granite
All slabs are professionally selected for strength, consistency, and long-term durability.
⭐⭐⭐⭐⭐ 5-Star Rated Service
Our commitment to craftsmanship and customer care has earned us thousands of repeat clients — because we treat every home like our own.
✔ Precision laser measurements
✔ Expert CNC fabrication
✔ Clean cuts & seamless edges
✔ Custom sink & cooktop cut-outs
✔ 2cm & 3cm thickness options
❌ No Deposit Required — $0 Down
⚡ 3–5 Day Turnaround Time
? Service Areas
We serve GTA & Toronto.
? Serving all Ontario.
We have 20+ years of experience.
? Contact Us Today
✅ Free in-home estimate
✅ Free professional consultation
✅ Fast response time
? Message us today for pricing and availability.
? Ready to upgrade your kitchen? Message us now to get your free quote.
We look forward to helping you transform your space.
Find the right local pro for your project

 Bob Chatham Custom Home Design
Vaulted ceilings with pine wood tongue & groove are lit with a dewy glow from the chandelier inside this expansive screened in porch, while regal posts support the decorative exposed truss.
Built By: Scott Norman
Designed By: Bob Chatham
Visit our Houzz profile or message here to talk with us about setting an appointment, or to find info and more ideas on creating your own custom home.
 Lewis / Schoeplein architects
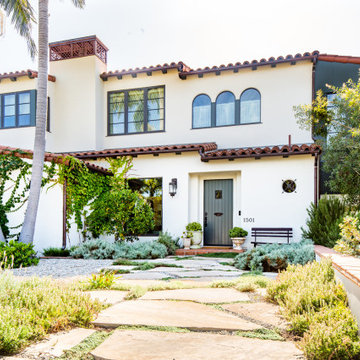
Mediterranean white two-story stucco house exterior idea in Los Angeles with a tile roof and a red roof

 The Brigman Group, INC.
Photographer: Ryan Theede
Living room - mid-sized transitional open concept dark wood floor and brown floor living room idea with gray walls, a standard fireplace and a stone fireplace
Living room - mid-sized transitional open concept dark wood floor and brown floor living room idea with gray walls, a standard fireplace and a stone fireplace

 Janel Campbell, CMKBD, CAPS/Neil Kelly Company
Removing the wall between the kitchen and dining room gave the opportunity to expand the kitchen and rearrange the flow of the home. We took advantage of a underutilized space to create better flow, more natural light, a small seating area for guests, and room for multiple cooks to enjoy the space. Nearly everything on the main floor got a fresh update.
 EverSan Cooper Design
We offer:
✔️Shoppable Design Boards ?
✔️3D Layouts ?
✔️Material Selections ⚒
✔️Shopping Services ?
Message us today for your design consultation! ?
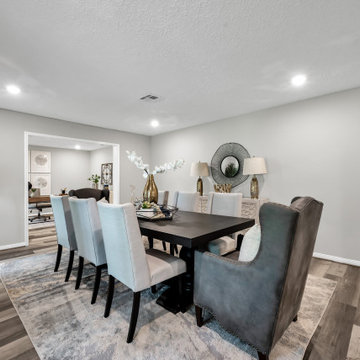
Minimalist dining room photo in Houston
Minimalist dining room photo in Houston

 American Pool and Spa
This vinyl liner pool is an 18x36 with a spiral slide.
It has 8ft long fiberglass steps with a handrail leading in.
It is trimmed with a CP2 Coping and a Butterfly Shimmer Vinyl Liner Pattern which glistens in a glittery pattern in direct sunlight.
This pool was finished in late 2019 and recently opened in April.
If you have any questions about this pool or would like a quote please message us on here :)
Call: 859-623-0124
Email: info@americanpoolandspaky.com
#SwimmingPools #Summer #IngroundPool
 EverSan Cooper Design
We offer:
✔️Shoppable Design Boards ?
✔️3D Layouts ?
✔️Material Selections ⚒
✔️Shopping Services ?
Message us today for your design consultation! ?
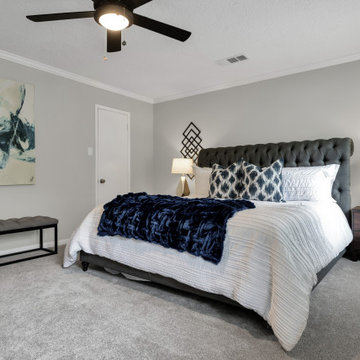
Example of a minimalist bedroom design in Houston
Example of a minimalist bedroom design in Houston
 Janel Campbell, CMKBD, CAPS/Neil Kelly Company
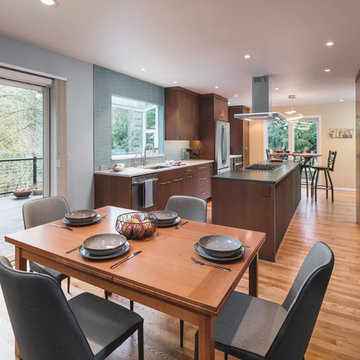
Removing the wall between the kitchen and dining room gave the opportunity to expand the kitchen and rearrange the flow of the home. We took advantage of a underutilized space to create better flow, more natural light, a small seating area for guests, and room for multiple cooks to enjoy the space. Nearly everything on the main floor got a fresh update.

 Bakodun
PRODUCT INFO
Add a stylish touch to your room with our own handmade desk lamp. It helps you read books at your desk in low level or it gives to your room a soft ligh in high level with adjustable dimmer. The cable of the lamp is wrapped in brown braid in accordance with lamps elegance.
You can also replace the rustic bulb included in the lamp with a different dimmable (Adjustable Light Level) bulb. Although it works with bulbs that cannot be dimmed, you can only use it efficiently at the highest level.
TECHNICAL SPECIFICATIONS
Power Input: 220V (DC)
Bulb Socket: E27
Cable Length: 1 meter 25 cm (49,2 inch)
Product Weight: 1.5 kilos (3,30 lbs)
Dimmable: Yes
TECHNICAL SPECIFICATIONS OF BULB
Power Consumption: 40W
Lumen: 1000
Case Type: A17
Energy Consumption Class: G
Color: Warm Yellow Daylight
LAMP DIMENSIONS
22.5 cm Length x 10 cm Width x 5.7 cm Height
(8.85 inch Length x 3.93 inch Width x 2.24 inch Height)
LAMP DIMENSIONS (WITH BULB)
22.5 cm Length x 10 cm Width x 16 cm Height
(8.85 inch Length x 3.93 inch Width x 6,29 inch Height)
f you wish, we can print your message on kraft paper and put it in the box. You can type the message you want to write in the corresponding box.
Depending on the stock, the production time of a lamp can take up to 1 week.

 Kitchen & Bath Details
Phil Mello of Big Fish Studio
Example of a classic eat-in kitchen design in Boston with a farmhouse sink, recessed-panel cabinets, white cabinets, granite countertops, white backsplash, stone tile backsplash and stainless steel appliances
Example of a classic eat-in kitchen design in Boston with a farmhouse sink, recessed-panel cabinets, white cabinets, granite countertops, white backsplash, stone tile backsplash and stainless steel appliances
 Art of Home Team
Just listed in Edgewater! Townhome in fast growing West side location, between Edgewater Public Market & Sloan's Lake. Open plan design with updated stackstone woodburning fireplace, remodeled bathroom, newer laminate flooring, and convenient powder room for guests.
Open Houses January 30th & 31st, 2021 @ 12-2pm (masks required w/ distance protocols), or message us for a private showing.

 McCoy Homes, Inc.
This home was unique in that the client was located in another state, and we custom built this home for the client via phone calls, emails, and text messages. The client was relocating into the area, and worked with Billy as well as the designer to pick all of the colors / selections / fixtures via alternative sources. The homeowner had been in the area on a visit, and visit our model home that was located on site at the time. She knew in advance that she wanted her home to be built as close to that home as possible with the same interior qualities as the model. The exterior colors, materials, and items were the only items that would set this home apart from the model.
Connie McCoy

 Adelphi Kitchens and Cabinetry
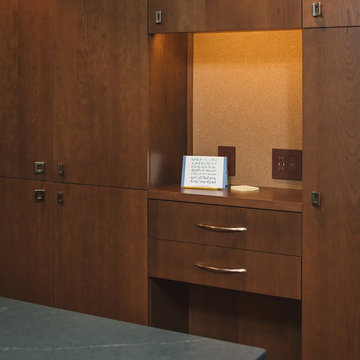
File Cabinet organizes all your paper work. Keeping clutter off the counters.
Transitional home design photo in Philadelphia
Transitional home design photo in Philadelphia

 Lindsey Markel
Photo By: Lindsey Neumann
Cabinetry; Dura Supreme, Camden door style, Maple, Natural, Counters; Zodiaq Quartz, Nutmeg, Sink; Blanco Precision, Faucet; Hansgrohe Focus 2-spray, Tile; Gendai Natural, Color Sanna Natural, Hardware; Top Knobs, Hood; Broan Elite
 The Cabinet Shoppe
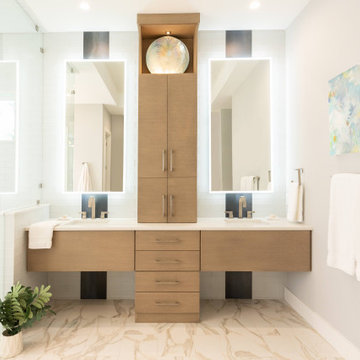
Master Bath Vanity with Tower
Example of a minimalist home design design in Jacksonville
Example of a minimalist home design design in Jacksonville
135