
Search results for "Meta relevant common" in Home Design Ideas

Inspiration for a transitional light wood floor kitchen remodel in Houston with an undermount sink, recessed-panel cabinets, gray cabinets, white backsplash, subway tile backsplash, stainless steel appliances, an island and white countertops


Wild Azalea / Rhododendron canescens
Photo: Wikimedia Commons user Cayambe, licensed under Creative Commons Attribution-2.0 Generic
Design ideas for a landscaping in Other.
Design ideas for a landscaping in Other.
Find the right local pro for your project


Area around Corinth Christian Church in Hamilton County, FL
American Beautyberry (Callicarpa americana). Photo: Flickr user Marsanne Petty, licensed under Creative Commons Attribution-2.0 Generic

Crimsoneyed Rosemallow (Hibiscus moscheutos). Photo: Fritz Flohr Reynolds, licensed under Creative Commons Attribution- ShareAlike 2.0 Generic
Photo of a landscaping in Other.
Photo of a landscaping in Other.

Andropogon gerardii / Big Bluestem
Photo: Matt Lavin, via Flickr, licensed under Creative Commons Attribution-ShareAlike 2.0 Generic
Photo of a landscaping in Other.
Photo of a landscaping in Other.
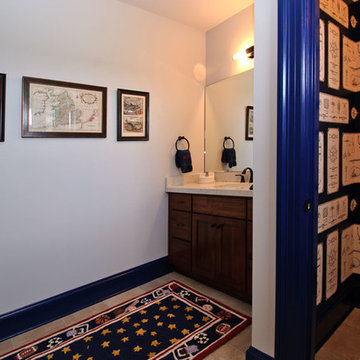


 Jagoe Homes Inc.
Example of a small arts and crafts gray floor powder room design in Louisville with a one-piece toilet, gray walls and a pedestal sink
 ElementLumber.com

Ipe Roofdeck Condo Common Area Long Island City, NY utilizing ipe decking, ipe planters, ipe benches, pedestals, and deck lighting.
Inspiration for a large contemporary rooftop deck container garden remodel in New York with no cover
Inspiration for a large contemporary rooftop deck container garden remodel in New York with no cover
 The Decorators Unlimited
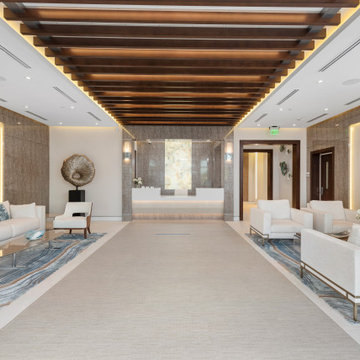
Designed to reflect a coastal, contemporary style, furnishings throughout the public areas of this stunning oceanfront condominium are clean lined in modern high gloss, wood tones and metal finishes. Throughout the lobby, reception area, club room, corridors and covered fitness patio you will find beautiful white and cream color palettes with accents of gold, silver and ocean blues.
 User
UserProject 183:- 3D Clubhouse Interior Design Ideas
Client: - 687. Michelle
Location: - Rome – Italy
http://www.yantramstudio.com/3d-interior-rendering-cgi-animation.html
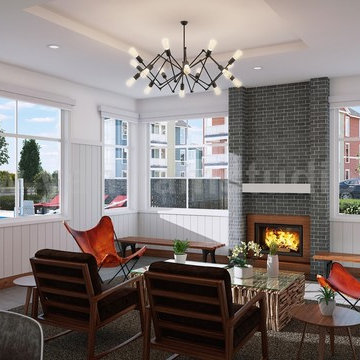
In a Modern Clubhouse, or in an architectural visualisation studio where spaces are limited to a single common room 3d interior rendering services with dining area, chair, flower port, table, pendent, decoration ideas, outside views, wall gas fire, seating pad, interior lighting, animated flower vase by yantram architectural and design services, Rome – Italy
 Shelley & Company Interior Design
Photography Credit: Peter Medilek
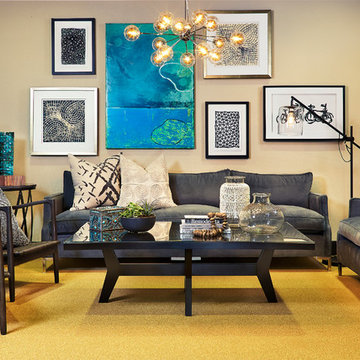
Trendy living room photo in San Francisco
Trendy living room photo in San Francisco
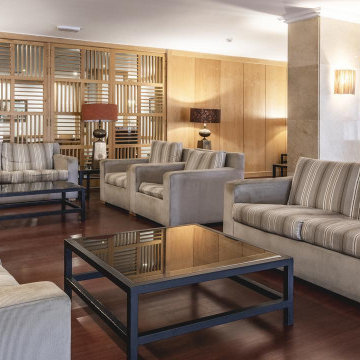

 Mom's Design Build
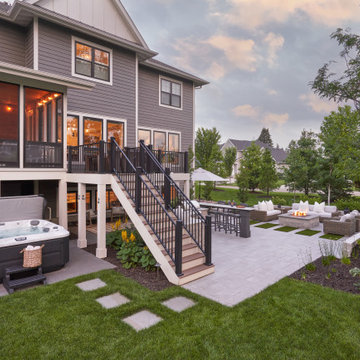
Two neighboring families in the same community transformed their backyards into connected retreats, each with its own flair yet designed to flow seamlessly together. One inspired by the other, Neighborhood Commons are versatile landscape designs both complete with a hot tub, outdoor kitchen station, dining area, wood-burning firepit, and TV lounge for game nights. Both families prioritized open lawn space between their homes for their kids to play, blending their yards into one shared destination for the neighborhood to come relax and make memories together.

 Sandco Construction & Landscaping
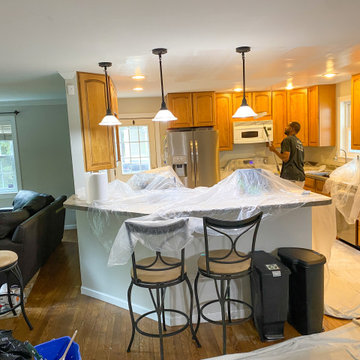
Client wanted her common areas painted to a fresh grey.
During
Eat-in kitchen - mid-sized cottage u-shaped eat-in kitchen idea in Baltimore with light wood cabinets and an island
Eat-in kitchen - mid-sized cottage u-shaped eat-in kitchen idea in Baltimore with light wood cabinets and an island

10