
Search results for "Meta relevant common" in Home Design Ideas
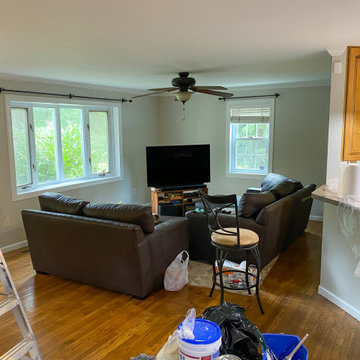
 Sandco Construction & Landscaping
Client wanted her common areas painted to a fresh grey.
After
Example of a mid-sized farmhouse open concept brown floor living room design in Baltimore with gray walls, a corner fireplace and a brick fireplace
Example of a mid-sized farmhouse open concept brown floor living room design in Baltimore with gray walls, a corner fireplace and a brick fireplace

 Jagoe Homes Inc.
Mid-sized arts and crafts linoleum floor and gray floor dedicated laundry room photo in Louisville with white walls and a side-by-side washer/dryer
 Jagoe Homes Inc.
Inspiration for a mid-sized craftsman l-shaped linoleum floor and gray floor eat-in kitchen remodel in Louisville with a double-bowl sink, recessed-panel cabinets, white cabinets, laminate countertops, white backsplash, subway tile backsplash, an island and multicolored countertops
Find the right local pro for your project
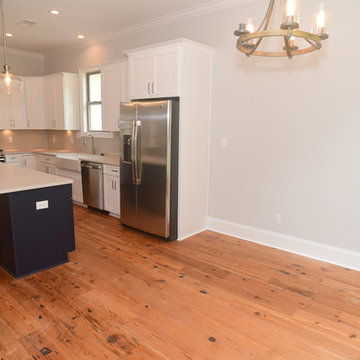

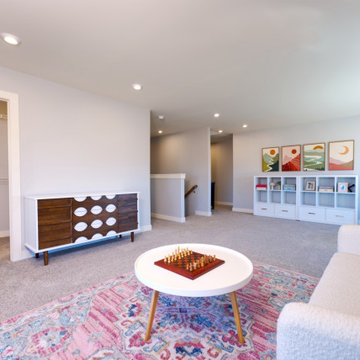 Jagoe Homes Inc.
Family room - large modern loft-style carpeted and beige floor family room idea in Louisville with gray walls
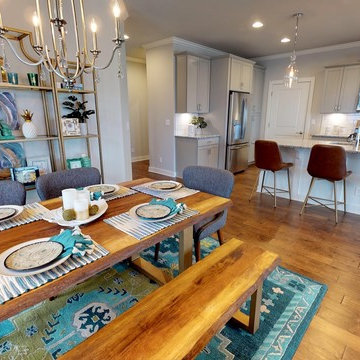 Jagoe Homes Inc.
Kitchen/dining room combo - mid-sized craftsman medium tone wood floor and brown floor kitchen/dining room combo idea in Louisville with gray walls and no fireplace
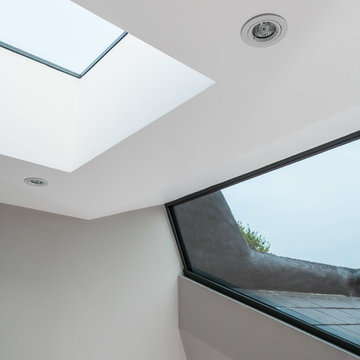

 Jagoe Homes Inc.
Large minimalist master beige tile and ceramic tile ceramic tile, white floor and double-sink bathroom photo in Louisville with recessed-panel cabinets, a one-piece toilet, gray walls, a drop-in sink, granite countertops, a hinged shower door and a built-in vanity
 ElementLumber.com
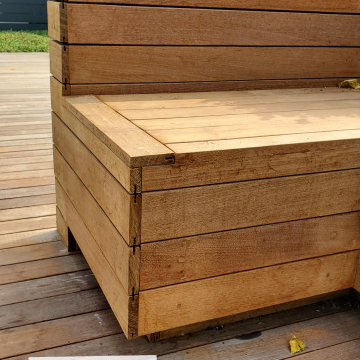
Ipe Roofdeck Condo Common Area Long Island City, NY utilizing ipe decking, ipe planters, ipe benches, pedestals, and deck lighting.
Deck container garden - large contemporary rooftop deck container garden idea in New York with no cover
Deck container garden - large contemporary rooftop deck container garden idea in New York with no cover
 Jagoe Homes Inc.
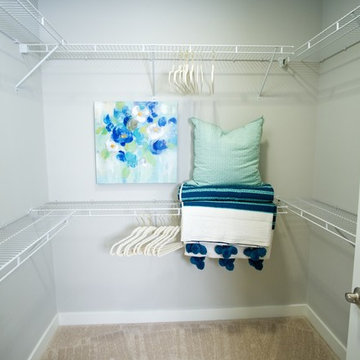
Walk-in closet - mid-sized craftsman gender-neutral carpeted and gray floor walk-in closet idea in Louisville

 JH Designs, LLC.

Multi-family townhouse in Norton Commons
Large traditional white two-story concrete fiberboard exterior home idea in Louisville with a shingle roof
Large traditional white two-story concrete fiberboard exterior home idea in Louisville with a shingle roof
 Vanguard Development
The best interior designers & architects in NYC!
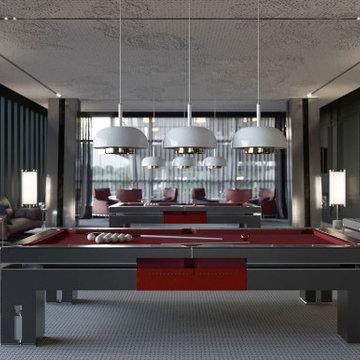
Residential interior design, Common area design, Hospitality design, Exterior design, Commercial design - any interior or architectural design basically from a unique design team :)
Our goal is to provide clients in Manhattan, New York, New Jersey & beyond with outstanding architectural & interior design services and installation management through a unique approach and unparalleled work quality.
Our mission is to create Dream Homes that change people's lives!
Working with us is a simple two step process - Design & Installation. The core is that all our design ideas (interior design of an apartment, restaurant, hotel design or architectural design of a building) are presented through exceptionally realistic images, delivering the exact look of your future interior/exterior, before you commit to investing. The Installation then abides to the paradigm of 'What I See Is What I Get', replicating the approved design. All together it gives you full control and eliminates the risk of having an unsatisfactory end product - no other interior designer or architect can offer.
Our team's passion, talent & professionalism brings you the best possible result, while our client-oriented philosophy & determination to make the process easy & convenient, saves you great deal of time and concern.
In short, this is Design as it Should be...
Other services: Lobby design, Store & storefront design, Hotel design, Restaurant design, House design
www.vanguard-development.com
 Vanguard Development
The best interior designers & architects in NYC!

Residential interior design, Common area design, Hospitality design, Exterior design, Commercial design - any interior or architectural design basically from a unique design team :)
Our goal is to provide clients in Manhattan, New York, New Jersey & beyond with outstanding architectural & interior design services and installation management through a unique approach and unparalleled work quality.
Our mission is to create Dream Homes that change people's lives!
Working with us is a simple two step process - Design & Installation. The core is that all our design ideas (interior design of an apartment, restaurant, hotel design or architectural design of a building) are presented through exceptionally realistic images, delivering the exact look of your future interior/exterior, before you commit to investing. The Installation then abides to the paradigm of 'What I See Is What I Get', replicating the approved design. All together it gives you full control and eliminates the risk of having an unsatisfactory end product - no other interior designer or architect can offer.
Our team's passion, talent & professionalism brings you the best possible result, while our client-oriented philosophy & determination to make the process easy & convenient, saves you great deal of time and concern.
In short, this is Design as it Should be...
Other services: Lobby design, Store & storefront design, Hotel design, Restaurant design, House design
www.vanguard-development.com

 Bonnie Loubier
Flowering Chives, Common, cut these when they are open and use in salads, potatoes or dry for potpourri and dried flower arrangements.
Matures: 80 to 90 days
Bonnie D Loubier

 Batt + Lear
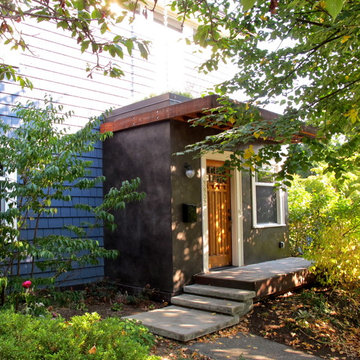
“House with the Common View,” Wallingford
AWARDS: Best of Wallingford, Built Green Hammer Award
Description
Artistic, sustainable addition to a small Wallingford bungalow which was necessary to allow a growing family to continue to thrive in a neighborhood that they love.
Challenge
Growing family needed more space but they didn’t want to move. They knew that they would have to build up but don’t want to block views or ruin the experience for their neighbor friends. Because of the size and shape of the lot, there were also permitting and structuring challenges.
Inspiration
We found inspiration in the family and their commitment to the place, neighborhood and friends. We wanted to create a house that is not only functional and respectful of the neighbor’s view, but that actually gives back to the neighborhood. We had to lean in hard in the design process to pull all of that off.
Solutions + Innovations
We engaged in a meticulous design process included literal “boots on the ground” elements like standing on the property with sticks to measure the neighbor’s view. We not only maintained that view but enhanced it by giving the neighbors a view of green roof gardens on 4 sides of the house. To support that work, we had to rebuild the foundation. As an amenity for the neighborhood at large, we created a rain path that channeled into living wall and structured rain garden that was adjacent to the sidewalk.
How is it sustainable?
We salvaged or repurposed all of the materials that we could, including salvaging painted shingles on from house and repurposing them for a tiny play house (which also has a green roof). The old beams from basement became a cabinet in the new bathroom. We also used orchard-salvaged walnut which matched the horizontal grain already existing in the kitchen.
We economized on space, saving the footprint on the main floor, and only added 600 feet upstairs which house two bedrooms and one batch. We used casework to create walls, used the stairs for part of the cabinets, and built walk-n cabinets, creating adaptable space for long term needs. More adaptable space included a sharable bathroom/wetroom which is functional for both adults and kids.
We developed a green roof system, rain gardens, and a green wall along sidewalk.
We took the opportunity to improve the envelope, insulating outside the building before the siding went back on. We also incorporated solar into the design, created the opportunity for natural daylighting all day on upper level and stairwell, as well as using resin-based eco countertops.
 Jagoe Homes Inc.

Bathroom - large craftsman master white tile and subway tile linoleum floor and gray floor bathroom idea in Louisville with raised-panel cabinets, gray cabinets, a one-piece toilet, gray walls, an integrated sink, marble countertops and white countertops
11