
Search results for "Meta relevant common" in Home Design Ideas

Photo: Joshua Mayer, via Flickr, licensed under Creative Commons Attribution-ShareAlike 2.0 Generic
This is an example of a landscaping in Other.
This is an example of a landscaping in Other.

Carex sprengelii / Sprengel's sedge
Photo: Matt Lavin, licensed under Creative Commons Attribution-ShareAlike 2.0 Generic
This is an example of a landscaping in Other.
This is an example of a landscaping in Other.

Lead Plant / Amorpha canascens
Photo: Joshua Mayer, licensed under Creative Commons Attribution- ShareAlike 2.0 Generic
Photo of a landscaping in Other.
Photo of a landscaping in Other.
Find the right local pro for your project
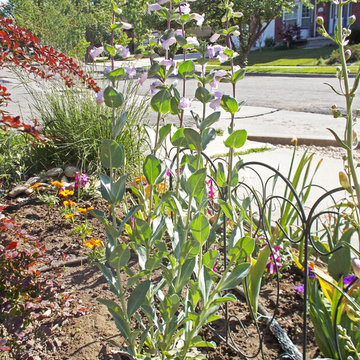
Photo: Andrey Zharkikh, via Flickr, licensed under Creative Commons Attribution-2.0 Generic
Large beardtongue (Penstemon grandiflorus), Plantain family (Plantaginaceae).
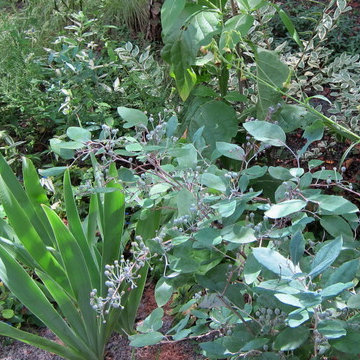

Bouteloua curtipendula / sideoats grass
New York Botanical Garden
Photo: Kristine Paulus, licensed under Creative Commons Attribution-2.0 Generic
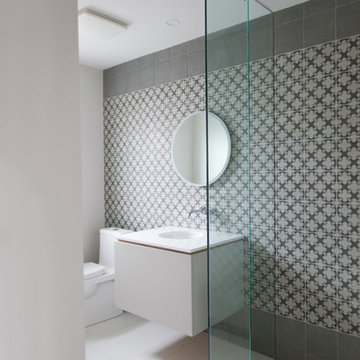
 Novell Design Build & Novella Outdoors
The renovation of our Renfrew Residence completely reimagined what we expected from a classic Vancouver Special home. We love transforming Vancouver Specials because they have a lot of versatility and great foundations! Our Renfrew Residence is a great example of how all the common modernizations of a Vancouver Special are even better with Design Build.
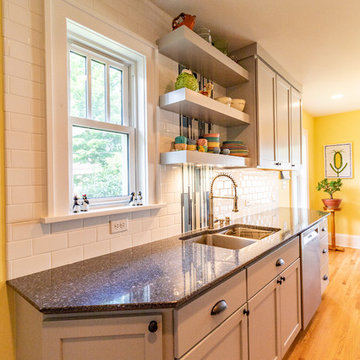
 Castle Building & Remodeling
The homeowners of this 1922 Standish neighborhood bungalow wanted to accomplish two things for their Minneapolis home; make their tiny 96SF kitchen larger, and add a dining area next to the kitchen.
Since the room to the kitchen was used as a living space, they wanted to expand out of the back, utilizing the deck space for the dining room kitchen, and allowing for more storage, natural light, and functionality.
To achieve their goals, the chimney was removed, and a small addition was added on which allowed a galley style kitchen to take form and a nice, bright dining area. The challenge was leaving their living room and surrounding spaces untouched, and work around the existing stairs to the basement.
The solution was to extend the wall out next to the stairway to grant more wall space to the kitchen and create a “hall” to the basement stairs. Creating an entrance in to the dining/kitchen area from the garage also helped tie in their most common point of entry to the new design.
Check out this project on the 2018 Castle Home Tour, September 29 – 30th, 2018.

 Specialty Air Inc
Air Conditioner may have issues when switched on after a long time. Be alert, Read the latest blog that describes most common issues occur when switched on your AC and save your precious time and enjoy un-interrupted cooling.
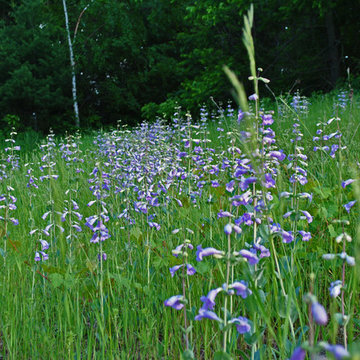
Photo: Aaron Carlson, via Flickr, licensed under Creative Commons Attribution-ShareAlike 2.0 Generic
Large-Flowered Beardtongue / Penstemon grandiflorus
Dunn Co., WI
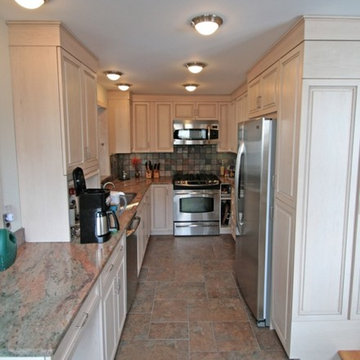
 Common Vision
Small elegant galley ceramic tile enclosed kitchen photo in Bridgeport with an undermount sink, raised-panel cabinets, light wood cabinets, granite countertops, multicolored backsplash, stone tile backsplash, stainless steel appliances and no island
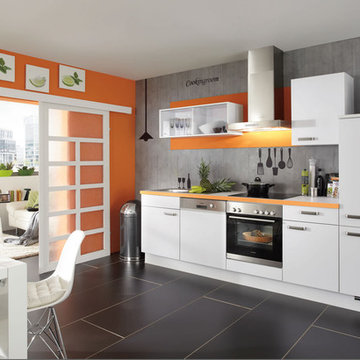
 German Kitchen Center
The color white is commonly associated with cleanliness and purity. It is the most popular color choice for cabinets across all boards. It has been a developing trend in modern kitchen design and won't be going anywhere anytime soon. The finish seen here is guaranteed to keep it's original appearance from beginning to end.
The cabinet finish is Premium White.

Mahonia aquifolium / Oregon grape
Photo: Nacho, via Flickr, licensed under Creative Commons Attribution-2.0 Generic. Modified from the original by Debbie Ballentine.
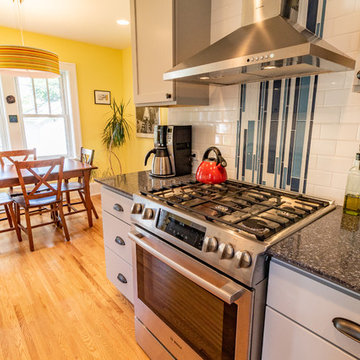 Castle Building & Remodeling
The homeowners of this 1922 Standish neighborhood bungalow wanted to accomplish two things for their Minneapolis home; make their tiny 96SF kitchen larger, and add a dining area next to the kitchen.
Since the room to the kitchen was used as a living space, they wanted to expand out of the back, utilizing the deck space for the dining room kitchen, and allowing for more storage, natural light, and functionality.
To achieve their goals, the chimney was removed, and a small addition was added on which allowed a galley style kitchen to take form and a nice, bright dining area. The challenge was leaving their living room and surrounding spaces untouched, and work around the existing stairs to the basement.
The solution was to extend the wall out next to the stairway to grant more wall space to the kitchen and create a “hall” to the basement stairs. Creating an entrance in to the dining/kitchen area from the garage also helped tie in their most common point of entry to the new design.
Check out this project on the 2018 Castle Home Tour, September 29 – 30th, 2018.

 Katie Hutchison Studio
Constructed in two phases, this renovation, with a few small additions, touched nearly every room in this late ‘50’s ranch house. The owners raised their family within the original walls and love the house’s location, which is not far from town and also borders conservation land. But they didn’t love how chopped up the house was and the lack of exposure to natural daylight and views of the lush rear woods. Plus, they were ready to de-clutter for a more stream-lined look. As a result, KHS collaborated with them to create a quiet, clean design to support the lifestyle they aspire to in retirement.
To transform the original ranch house, KHS proposed several significant changes that would make way for a number of related improvements. Proposed changes included the removal of the attached enclosed breezeway (which had included a stair to the basement living space) and the two-car garage it partially wrapped, which had blocked vital eastern daylight from accessing the interior. Together the breezeway and garage had also contributed to a long, flush front façade. In its stead, KHS proposed a new two-car carport, attached storage shed, and exterior basement stair in a new location. The carport is bumped closer to the street to relieve the flush front facade and to allow access behind it to eastern daylight in a relocated rear kitchen. KHS also proposed a new, single, more prominent front entry, closer to the driveway to replace the former secondary entrance into the dark breezeway and a more formal main entrance that had been located much farther down the facade and curiously bordered the bedroom wing.
Inside, low ceilings and soffits in the primary family common areas were removed to create a cathedral ceiling (with rod ties) over a reconfigured semi-open living, dining, and kitchen space. A new gas fireplace serving the relocated dining area -- defined by a new built-in banquette in a new bay window -- was designed to back up on the existing wood-burning fireplace that continues to serve the living area. A shared full bath, serving two guest bedrooms on the main level, was reconfigured, and additional square footage was captured for a reconfigured master bathroom off the existing master bedroom. A new whole-house color palette, including new finishes and new cabinetry, complete the transformation. Today, the owners enjoy a fresh and airy re-imagining of their familiar ranch house.
Photos by Katie Hutchison
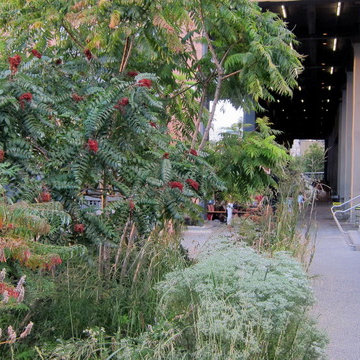
Photo: K M, via Flickr, licensed under Creative Commons Attribution-2.0 Generic
Photo of a landscaping in Other.
Photo of a landscaping in Other.
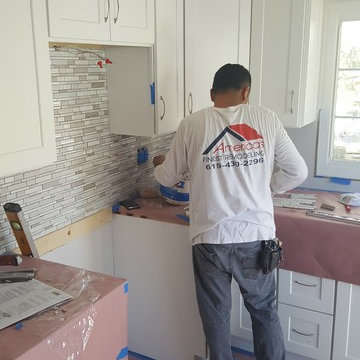
 Jason Goodall
Gabi setting the Elida Ceramica Crackled Linear Silk Linear Mosaic Porcelain Marble (Common: 12-in x 14-in; Actual: 12-in x 12.6-in) from Lowes.
Item # 526263 Model # CHIMOSBPCL08
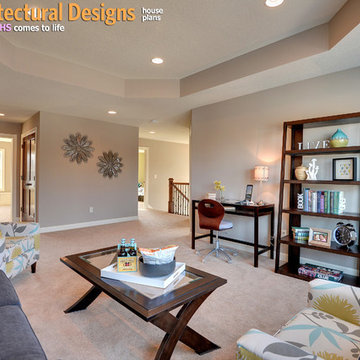
 Architectural Designs
House Plan 73329HS, "Special Touches"
Main Floor: 1,674 square feet
Second Floor: 1,942 square feet
Ready-to-build plans available for purchase in print PDF and CAD format. Where do YOU want to build?
Plan Link: http://www.architecturaldesigns.com/house-plan-73329HS.asp
 Castle Building & Remodeling
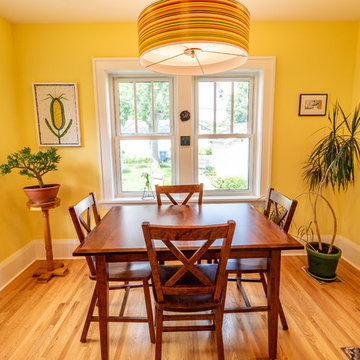
The homeowners of this 1922 Standish neighborhood bungalow wanted to accomplish two things for their Minneapolis home; make their tiny 96SF kitchen larger, and add a dining area next to the kitchen.
Since the room to the kitchen was used as a living space, they wanted to expand out of the back, utilizing the deck space for the dining room kitchen, and allowing for more storage, natural light, and functionality.
To achieve their goals, the chimney was removed, and a small addition was added on which allowed a galley style kitchen to take form and a nice, bright dining area. The challenge was leaving their living room and surrounding spaces untouched, and work around the existing stairs to the basement.
The solution was to extend the wall out next to the stairway to grant more wall space to the kitchen and create a “hall” to the basement stairs. Creating an entrance in to the dining/kitchen area from the garage also helped tie in their most common point of entry to the new design.
Check out this project on the 2018 Castle Home Tour, September 29 – 30th, 2018.
 Van Metre Homes
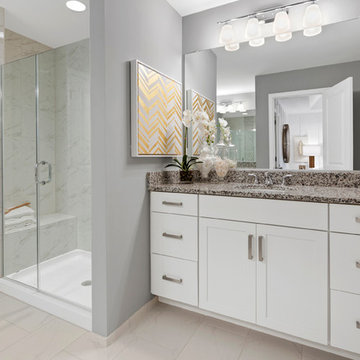
Example of a mid-sized trendy 3/4 beige tile and marble tile ceramic tile and beige floor bathroom design in Other with shaker cabinets, white cabinets, a two-piece toilet, gray walls, an undermount sink, granite countertops and a hinged shower door
38