
Search results for "Metal balcony bar" in Home Design Ideas
 Aria Stone Gallery

This masculine and modern Onyx Nuvolato marble bar and feature wall is perfect for hosting everything from game-day events to large cocktail parties. The onyx countertops and feature wall are backlit with LED lights to create a warm glow throughout the room. The remnants from this project were fashioned to create a matching backlit fireplace. Open shelving provides storage and display, while a built in tap provides quick access and easy storage for larger bulk items.
 Jen Chu Design
Jen Chu

Small mountain style galley medium tone wood floor seated home bar photo in New York
Small mountain style galley medium tone wood floor seated home bar photo in New York
 Candent Design

Custom Bar built into staircase. Custom metal railing.
Small mountain style galley medium tone wood floor and brown floor seated home bar photo in Other with shaker cabinets, dark wood cabinets, granite countertops, black backsplash and black countertops
Small mountain style galley medium tone wood floor and brown floor seated home bar photo in Other with shaker cabinets, dark wood cabinets, granite countertops, black backsplash and black countertops
Find the right local pro for your project
 Superior Woodcraft, Inc.
Randy Bye

Example of a large classic u-shaped medium tone wood floor seated home bar design in Philadelphia with recessed-panel cabinets, medium tone wood cabinets and beige backsplash
Example of a large classic u-shaped medium tone wood floor seated home bar design in Philadelphia with recessed-panel cabinets, medium tone wood cabinets and beige backsplash

 Carla Bast Design
Home Bar with exposed rustic beams, 3x6 subway tile backsplash, pendant lighting, and an industrial vibe.
Seated home bar - huge industrial u-shaped vinyl floor seated home bar idea in Minneapolis with concrete countertops and white backsplash
Seated home bar - huge industrial u-shaped vinyl floor seated home bar idea in Minneapolis with concrete countertops and white backsplash
 Amy Storm & Company

Basement Remodel with multiple areas for work, play and relaxation.
Kitchenette / Bar
Inspiration for a large transitional galley vinyl floor and brown floor seated home bar remodel in Chicago with shaker cabinets, gray cabinets, gray backsplash and gray countertops
Inspiration for a large transitional galley vinyl floor and brown floor seated home bar remodel in Chicago with shaker cabinets, gray cabinets, gray backsplash and gray countertops

 Christine Donner Kitchen Design Inc.
Party central is this mysterious black bar with delicate brass shelves, anchored from countertop to ceiling. The countertop is an acid washed stainless, a treatment that produces light copper highlights. An integral sink can be filled with ice to keep wine cool all evening.

Sponsored
Columbus, OH

Hope Restoration & General Contracting
Columbus Design-Build, Kitchen & Bath Remodeling, Historic Renovations

 Erik Wyckoff Woodcarver
A pair of hand carved leprechauns for an Irish pub style bar designed by architect Jim McNeil.
Elegant galley concrete floor seated home bar photo in Minneapolis with a drop-in sink, recessed-panel cabinets, dark wood cabinets, wood countertops and brown countertops
Elegant galley concrete floor seated home bar photo in Minneapolis with a drop-in sink, recessed-panel cabinets, dark wood cabinets, wood countertops and brown countertops
 Distinguished Kitchens & Bath
Andrea Patassy

Small transitional single-wall wet bar photo in Miami with an undermount sink, glass-front cabinets and dark wood cabinets
Small transitional single-wall wet bar photo in Miami with an undermount sink, glass-front cabinets and dark wood cabinets

 La Bella Casa Interior Designs
This 1600+ square foot basement was a diamond in the rough. We were tasked with keeping farmhouse elements in the design plan while implementing industrial elements. The client requested the space include a gym, ample seating and viewing area for movies, a full bar , banquette seating as well as area for their gaming tables - shuffleboard, pool table and ping pong. By shifting two support columns we were able to bury one in the powder room wall and implement two in the custom design of the bar. Custom finishes are provided throughout the space to complete this entertainers dream.
 DGI Design x Build
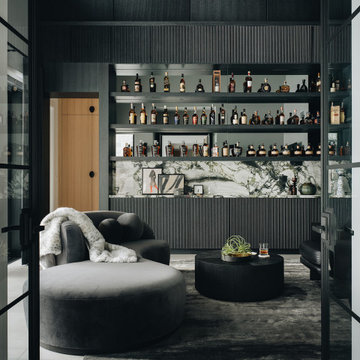
This cocktail lounge is the ultimate nightcap room, designed with a moody, sophisticated ambiance perfect for winding down. Every detail was intentionally darker, from the rich black wood and sleek grey mirrors to the copper metals that complement the room's sultry vibe. The dramatic, graphic porcelain stone adds a striking visual element while being durable enough to withstand whiskey spills and lime acids. The result is a space that feels both intimate and high-end, ideal for those quiet moments at the end of the day.
 Design Theory Interiors, LLC

Homeowner wanted a modern wet bar with hints of rusticity. These custom cabinets have metal mesh inserts in upper cabinets and painted brick backsplash. The wine storage area is recessed into the wall to allow more open floor space

 User
UserDavid Duncan Livingston
Inspiration for a transitional single-wall medium tone wood floor and beige floor wet bar remodel in San Francisco with an undermount sink, recessed-panel cabinets and blue cabinets
Inspiration for a transitional single-wall medium tone wood floor and beige floor wet bar remodel in San Francisco with an undermount sink, recessed-panel cabinets and blue cabinets

Sponsored
Columbus, OH
Free consultation for landscape design!

Peabody Landscape Group
Columbus' Reliable Landscape Design & Contracting

 JK interior living
Small elegant single-wall wet bar photo in New York with a drop-in sink, shaker cabinets, blue cabinets, wood countertops, white backsplash and subway tile backsplash

 Coco Maison Design
Our La Cañada studio juxtaposed the historic architecture of this home with contemporary, Spanish-style interiors. It features a contrasting palette of warm and cool colors, printed tilework, spacious layouts, high ceilings, metal accents, and lots of space to bond with family and entertain friends.
---
Project designed by Courtney Thomas Design in La Cañada. Serving Pasadena, Glendale, Monrovia, San Marino, Sierra Madre, South Pasadena, and Altadena.
For more about Courtney Thomas Design, click here: https://www.courtneythomasdesign.com/
To learn more about this project, click here:
https://www.courtneythomasdesign.com/portfolio/contemporary-spanish-style-interiors-la-canada/

 Petoskey Kitchen and Bath - Designs By Dawn
Elegant dark wood floor seated home bar photo in Other with dark wood cabinets, granite countertops and mirror backsplash

 Amuneal Manufacturing Corp.
This beautiful bar cabinet with burnt oak adjustable shelves is part of our Loft Shelving System. Our Loft posts in blackened gunmetal and fully machined brass fittings in our buffed brass finish mount from the top of our cabinet and tie back to the wall to support 8 shelves. Amuneal’s proprietary machined hardware clamps onto the posts so that the shelves can be easily adjusted at any time. The burnt oak shelves are milled in house from solid white oak to a thickness of 1.5” before being hand-finished using the traditional Shou Sugi Ban process of burning the wood. Once completed, the shelves are sealed with a protective coating that keeps that burnt finish from rubbing off. The combination of blackened steel posts, machined and patinated brass hardware and the charred oak shelves make this a stunning and sculptural shelving option for any space. Integrated bronze bottle stops and wine glass holders add detail and purpose. The lower portion of this bar system is a tall credenza in one of Amuneal’s new finishes, cerused chestnut. The credenza storage highlights the system’s flexibility with drawers, cabinets and glass fronted doors, all with Amuneal fully machined and full width drawer pulls. Behind the glass doors, are a series of pull-out wine trays, carved from solid oak, allowing both display and storage in this unit. This unit is fabricated in our Philadelphia-based furniture studio and can be customized with different metal and wood finishes as well as different shelf widths, sizes and configurations.



 Haven Design and Construction
This small but practical bar packs a bold design punch. It's complete with wine refrigerator, icemaker, a liquor storage cabinet pullout and a bar sink. LED lighting provides shimmer to the glass cabinets and metallic backsplash tile, while a glass and gold chandelier adds drama. Quartz countertops provide ease in cleaning and peace of mind against wine stains. The arched entry ways lead to the kitchen and dining areas, while the opening to the hallway provides the perfect place to walk up and converse at the bar.

 Gonyea Custom Homes
Basement bar with wood backsplash and full sized fridge. Sculptural wine rack and contemporary floating shelves for glassware.
Photography by Spacecrafting
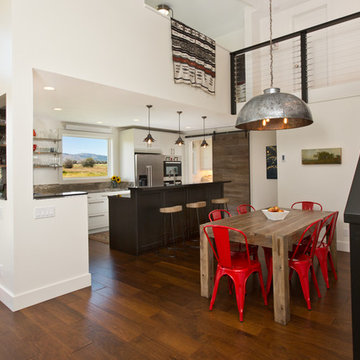
 Dubbe Moulder Architects
The décor is modern and eclectic. The cable-railed stairway leads to the second floor guest bedroom and bath and the owner's writer's garet - a loft which has its own balcony with views of the nearby pastures and the distant mountains. Tuck Fauntleroy Photography
5