
Search results for "Metal consistent" in Home Design Ideas

 Feeney Inc.
DesignRail® with LED under rail lighting.
Nat Rea Photography and Don A. Johnson Builder
Large trendy backyard deck photo in Baltimore with no cover
Large trendy backyard deck photo in Baltimore with no cover

 Cachet Wine Cellars
This wall consists of 1.5 L bottle in the far left and far right columns. The rest of the columns consist of standard 750 ml bottles.
At the topmost part of the ceiling, you can see the supply and return vents for the cold air. This contemporary wine cellar stores more than 1,400 bottles (68 of them are magnums).
Follow us on Twitter: https://twitter.com/#!/WineCellarsByC
Coastal Custom Wine Cellars
8 Waltham Rd.
Ladera Ranch, CA 92694
(949) 200-8134
See what other people say about us: https://www.google.com/?gws_rd=ssl#q=coastal+custom+wine+cellars+san+juan+capistrano+ca&lrd=0x80dcf1c0952f9887:0x13b2be7592a97eea,1

 Misiaszek Turpin pllc
The 800 square-foot guest cottage is located on the footprint of a slightly smaller original cottage that was built three generations ago. With a failing structural system, the existing cottage had a very low sloping roof, did not provide for a lot of natural light and was not energy efficient. Utilizing high performing windows, doors and insulation, a total transformation of the structure occurred. A combination of clapboard and shingle siding, with standout touches of modern elegance, welcomes guests to their cozy retreat.
The cottage consists of the main living area, a small galley style kitchen, master bedroom, bathroom and sleeping loft above. The loft construction was a timber frame system utilizing recycled timbers from the Balsams Resort in northern New Hampshire. The stones for the front steps and hearth of the fireplace came from the existing cottage’s granite chimney. Stylistically, the design is a mix of both a “Cottage” style of architecture with some clean and simple “Tech” style features, such as the air-craft cable and metal railing system. The color red was used as a highlight feature, accentuated on the shed dormer window exterior frames, the vintage looking range, the sliding doors and other interior elements.
Photographer: John Hession
Find the right local pro for your project

 Rick Ritivoy CGR Project Designer
Guest Bath off the family room using similar tile from the kitchen, same cabinets and counter for consistency.
Inspiration for a large craftsman 3/4 red tile and mosaic tile travertine floor, beige floor and single-sink alcove shower remodel in Phoenix with shaker cabinets, medium tone wood cabinets, a one-piece toilet, a vessel sink, quartzite countertops, brown countertops and a built-in vanity
Inspiration for a large craftsman 3/4 red tile and mosaic tile travertine floor, beige floor and single-sink alcove shower remodel in Phoenix with shaker cabinets, medium tone wood cabinets, a one-piece toilet, a vessel sink, quartzite countertops, brown countertops and a built-in vanity

 Hudson Construction Group
Transitional dark wood floor and white floor living room photo in Dallas with white walls

 Hermitage Kitchen Gallery LLC
Designed by Terri Sears
Photography by Steven Long
Inspiration for a large craftsman u-shaped medium tone wood floor and brown floor eat-in kitchen remodel in Nashville with a farmhouse sink, shaker cabinets, medium tone wood cabinets, granite countertops, gray backsplash, matchstick tile backsplash, stainless steel appliances, an island and multicolored countertops
Inspiration for a large craftsman u-shaped medium tone wood floor and brown floor eat-in kitchen remodel in Nashville with a farmhouse sink, shaker cabinets, medium tone wood cabinets, granite countertops, gray backsplash, matchstick tile backsplash, stainless steel appliances, an island and multicolored countertops

 Summer Thornton Design, Inc
Shades of green provide a low key accent color that picks up on the natural colors in the surrounding landscape. A charcoal couch, concrete accent table and hide rug pick up on the palette and masculine vibe that is consistent throughout the house while the traditional millwork gives a nod to the architecture and adds a layer of sophistication.
Summer Thornton Design, Inc.

Sponsored
Columbus, OH
Free consultation for landscape design!

Peabody Landscape Group
Franklin County's Reliable Landscape Design & Contracting


 Newschool Builders LLC
This custom home is nestled between Sugarbush and Mad River Glen. The project consisted of knocking down a large part of the original structure and building a new 3000sf wing and then joining the two together. A durable hand split Cedar shingle exterior combined with many architectural trim details made for a stunning and durable envelope.
The noteworthy interior details included reclaimed barn board on the walls, custom cabinetry and builtins, a locally fabricated metal staircase railing, with the clients home mountain resort (Mad River Glen) banner incorporated in the balustrade system. The home combined with the beautiful landscaping, pond, and mountain views make for an amazing sanctuary for our clients to retreat too in both the winter and summer seasons.
 Jeff's Custom Painting
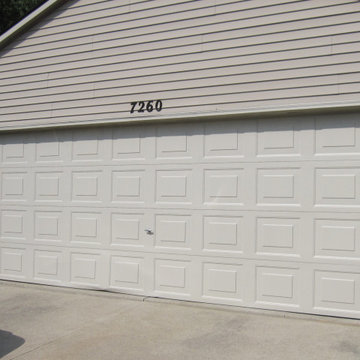
This garage door and jamb painting project consisted of removing several areas of peeling paint on the garage door and applying two coats of paint. Also, three rotted garage door jamb header trim boards were installed.

 Studio Steinbomer
Entry/Stairway after the renovation.
Construction by RisherMartin Fine Homes
Interior Design by Alison Mountain Interior Design
Landscape by David Wilson Garden Design
Photography by Andrea Calo

 Wine Cellar Specialists
This custom wine room in Memphis consists of wall mounted metal racks, which display the bottles in a horizontal position. The labels are facing out, allowing for easy browsing of wines.
Learn more about this project: http://www.winecellarspec.com/custom-wine-cellars-memphis-tennessee-woods/
Wine Cellar Specialists
+1 (866 ) 646-7089
Follow us on Twitter: https://twitter.com/winecellarspec
 D&G Construction
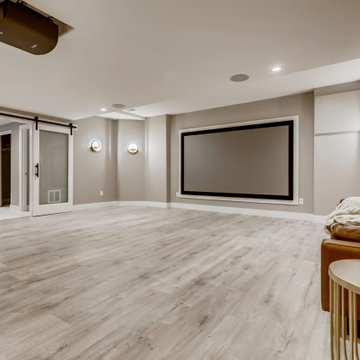
This modern styled home theater consists of gray walls with large white trim and a gray vinyl flooring. The entry way to the room is guarded by two sliding glass doors with large, white, wooden frames on a black metallic track with black metallic handles. Mounted on the ceiling are surround sound speaks and a black projector that sits in an indent. On the back wall is a large, built-in, projection screen with a black and white frame. Surrounding the room on the walls are decorative white light fixtures.

Sponsored
Sunbury, OH

J.Holderby - Renovations
Franklin County's Leading General Contractors - 2X Best of Houzz!

 Anjie Cho Architect PLLC
Project consisted of a full-gut renovation in a Chelsea apartment in New York City. This is the hallway.
Hallway - small transitional dark wood floor and brown floor hallway idea in New York with white walls
Hallway - small transitional dark wood floor and brown floor hallway idea in New York with white walls

 Fedewa Custom Works
This kitchen was a part of a really fun project.
We had an amazing team, consisting of Alpine Mountain Ranch, Rick Hodges Builders and Rumor Designers. The back wall of cabinetry is a textured melamine named Stevens; color is Drift Loud.
The Island and built in bench is Reflekt High Gloss in Metallic Beige. The light fixture is a custom design painted to match the Metallic Beige. Photography by Nick Perry with Rocky Mountain Photography.

 Showcase Renovations, Inc.
This is the front view of the home, approached from the driveway. Multiple windows provide abundant daylighting, The clear cedar rain screen is aesthetic and functional. The patio consists of permeable paving. Siding materials include HardiePanel and clear cedar. The standing seam metal roof adds a clean line to the home.

 Stone Creek Installations
Custom home on the river! Master bathroom consists of 12x24 travertine on the floor, 6x24 travertine on the shower walls w/ glass accent. Outside of the curved wall and tub skirt is a basket weave pattern with stone & metal. The tub surround and vanity backsplash is a glass/stone mosaic. Schluter edging and granite finish this bathroom

Sponsored
Plain City, OH

Kuhns Contracting, Inc.
Central Ohio's Trusted Home Remodeler Specializing in Kitchens & Baths

 Choate + Hertlein Architects
The palette consists of natural and sustainable materials such as cedar, stone, unpainted stucco and zinc panels. The house is an example of humane modern design employed in an urban infill setting, where the architecture works with the site to enhance its amenities while maintaining privacy.
Philip Spears Photography

 Stone Creek Installations
Custom home on the river! Master bathroom consists of 12x24 travertine on the floor, 6x24 travertine on the shower walls w/ glass accent. Outside of the curved wall and tub skirt is a basket weave pattern with stone & metal. The tub surround and vanity backsplash is a glass/stone mosaic. Schluter edging and granite finish this bathroom
24