
Search results for "Metal fire pit" in Home Design Ideas

 Peninsula Custom Homes
Architect: Andrew Skurman,
Landscape Architect: Grant Castleberg,
Photographer: Bernard Andre
Elegant backyard patio photo in San Francisco with a fire pit and no cover
Elegant backyard patio photo in San Francisco with a fire pit and no cover

 Spaced Out
Mid-sized minimalist backyard decomposed granite patio photo in Los Angeles with a fire pit and no cover

 ESTATE PHOTOS L.A
Example of a trendy courtyard patio design in Los Angeles with a fire pit and no cover
Find the right local pro for your project

 Southview Design
Circular paver fire patio makes the most of this gorgeous Minnesota River vista.
Patio - mid-sized transitional backyard concrete paver full sun patio idea for summer in Minneapolis with a fire pit and no cover
Patio - mid-sized transitional backyard concrete paver full sun patio idea for summer in Minneapolis with a fire pit and no cover

 Jordan Iverson Signature Homes
KuDa Photo 2015
Inspiration for a large modern backyard concrete patio remodel in Portland with a fire pit and a roof extension
Inspiration for a large modern backyard concrete patio remodel in Portland with a fire pit and a roof extension

Inspiration for a large craftsman backyard patio remodel in Minneapolis with a fire pit and no cover
 SOCO Home Photography
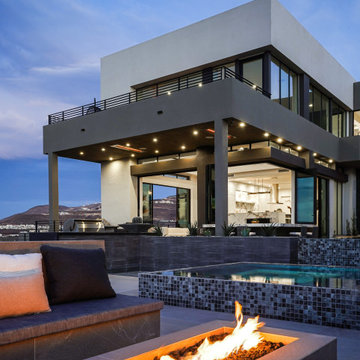
This contemporary multi-story home features a sleek stucco exterior, expansive glass sliding doors, and a second-story balcony with black metal railings. The backyard patio includes a linear fire pit, a mosaic-tiled pool, and comfortable seating, creating a seamless indoor-outdoor living experience against a twilight mountain landscape.

Sponsored
Columbus, OH
Free consultation for landscape design!

Peabody Landscape Group
Columbus' Reliable Landscape Design & Contracting
 Arterra Landscape Architects
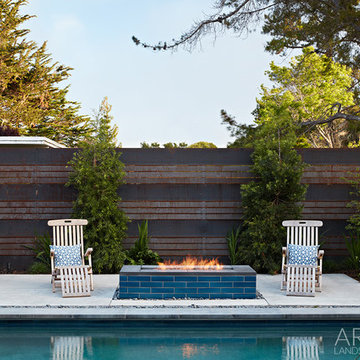
The firepit and striking metal wall draw the eye across the pool from the living room.
Inspiration for a 1950s concrete paver home design remodel in San Francisco with a fire pit
Inspiration for a 1950s concrete paver home design remodel in San Francisco with a fire pit

 Stardust Modern Design
Paloform Robata Modern Rectangular Outdoor Fire Pit from Stardust Modern Design. Robata is the ultimate modern outdoor fire place. Long and low, its horizontal proportions and linear flame are designed to define social spaces. Cast in smooth, high-performance concrete, Robata Linear Outdoor Fire has a clean, organic aesthetic that will dramatically enhance any outdoor living area.

 Accent Landscapes
Natural stone slabs create stairways as beautiful as they are practical.
Design ideas for a large eclectic drought-tolerant and partial sun backyard stone landscaping in Denver with a fire pit for spring.
Design ideas for a large eclectic drought-tolerant and partial sun backyard stone landscaping in Denver with a fire pit for spring.

 Urban Gardens, Inc.
Inspiration for a 1950s backyard concrete patio remodel in Denver with a fire pit


 Lotus Construction Group
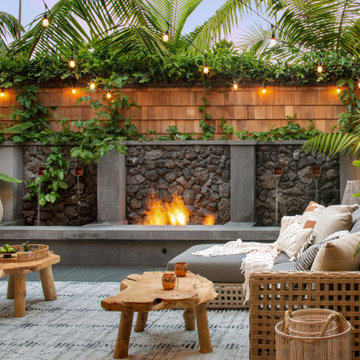
The two-tiered concrete Fire Pit is custom-polished, providing a smooth, comfortable seating area.
Inspiration for a large contemporary backyard concrete patio remodel in Los Angeles with a fire pit and a roof extension
Inspiration for a large contemporary backyard concrete patio remodel in Los Angeles with a fire pit and a roof extension

Sponsored
Columbus, OH
Free consultation for landscape design!
Peabody Landscape Group
Columbus' Reliable Landscape Design & Contracting

 Deck Remodelers.com
This project required a unique design to fit within the building envelope of this property while maximizing living space on and under this unusually high deck. This curved deck answered the challenge while creating a one of a kind space, connecting the second story indoor area to relaxed seating convenient to the kitchen and the lower living area to a completely protected space under the deck. The rounded design and detailed trim work add character to every perspective. Illuminated for evening entertainment the party continues after dark. A grand staircase descends to the paver patio area below. The landing at the base of the staircase adds scale while smoothing flow whether heading to the swings or to the patio. At the far end of the patio a fire feature flanked by two arched benches provides for a reflective moment or relaxed conversation amid the warm ambiance of the fire. Substructure is ACQ pine with all Zmax hardware on 12” & 16” X 42’’ deep footings. Average live load exceeds 80# per sq ft. Framing lumber is blacked out for better aesthetics.

 Chicago Specialty Gardens, Inc.
The city comes alive in the evening.
Photo courtesy Van Inwegen Digital Arts
Deck - mid-sized contemporary rooftop deck idea in Chicago with a fire pit
Deck - mid-sized contemporary rooftop deck idea in Chicago with a fire pit

 Eldorado Stone
“This design originated with the client’s desire to duplicate the warmth of Tuscan Architecture,” says Stolz. “The vision that South Coast Architects set forth was to create the feel of an old Tuscan Village as a private residence at their golf community, ‘The Hideaway’ in La Quinta, California. However, we had to keep in mind that we were still designing for a desert lifestyle, which meant an emphasis on indoor/outdoor living and capturing the spectacular views of the golf course and neighboring mountains,” Stolz adds.
“The owners had spent a lot of time in Europe and knew exactly what they wanted when it came to the overall look of the home, especially the stone,” says Muth. “The mason ended up creating a dozen mock-ups of various stone profiles and blends to help the family decide what really worked for them. Ultimately, they selected Eldorado Stone’s Orchard Cypress Ridge profile that offers a beautiful blend of stone sizes and colors.”
“The generous use of Eldorado Stone with brick detailing over the majority of the exterior of the home added the authenticity and timelessness that we were striving for in the design,” says Stolz.
“Our clients want the very best, but if we can duplicate something and save money, what client would say no? That’s why we use Eldorado Stone whenever we can. It gives us the opportunity to save money and gives clients exactly the look they desire so we can use more of their budget in other areas.”
Stolz explained that Eldorado Stone was also brought into the interior to continue that feel of authenticity and historical accuracy. Stone is used floor to ceiling in the kitchen for a pizza oven, as well as on the fireplace in the Great Room and on an entire wall in the master bedroom. “Using a material like Eldorado Stone allows for the seamless continuation of space” says Stolz.
“Stone is what made the house so authentic-looking” says Muth. “It’s such an integral part of the house that it either was going to be a make or break scenario if we made the wrong choice. Luckily, Eldorado Stone really made it!”
Eldorado Stone Profile Featured: Orchard Cypress Ridge with a khaki grout color (overgrout technique)
Eldorado Brick Profile Featured: Cassis ModenaBrick with a khaki grout color (overgrout technique)
Architect: South Coast Architects
Website: www.southcoastarchitects.com
Builder: Andrew Pierce Corporation, Palm Desert, CA
Website: www. andrewpiercecorp.com
Mason: RAS Masonry, Inc. Bob Serna, Corona, CA
Phone: 760-774-0090
Photography: Eric Figge Photography, Inc.



Sponsored
Sunbury, OH

J.Holderby - Renovations
Franklin County's Leading General Contractors - 2X Best of Houzz!

 TFLA | Terra Ferma Landscape Architecture
The Master Terrace is a perfect place to enjoy a beer and a magazine by the fire while overlooking the garden.
Example of a huge transitional backyard stone patio design in San Francisco with a fire pit and no cover
Example of a huge transitional backyard stone patio design in San Francisco with a fire pit and no cover

 Premier General Contractors Inc
Inspiration for a timeless patio remodel in Los Angeles with a fire pit and no cover

 Legacy Construction Northeast LLC
Carol Kurth Architecture, PC , Peter Krupenye Photography
Inspiration for a large timeless backyard stone patio remodel in New York with a fire pit and no cover
Inspiration for a large timeless backyard stone patio remodel in New York with a fire pit and no cover
74