
Search results for "Metal frame bench" in Home Design Ideas

 Neal Huston & Associates
Steve Tague
Large trendy master concrete floor bedroom photo with gray walls, a metal fireplace and a corner fireplace
Large trendy master concrete floor bedroom photo with gray walls, a metal fireplace and a corner fireplace
 Chandler Prewitt Interior Design

Inspiration for a mid-sized southwestern guest painted wood floor bedroom remodel in Albuquerque with beige walls, a corner fireplace and a plaster fireplace

 Kimberley Bryan
Kimberley Bryan
Mid-century modern medium tone wood floor bedroom photo in Los Angeles
Mid-century modern medium tone wood floor bedroom photo in Los Angeles
Find the right local pro for your project

 Pascuali Interiors, LLC
Inspiration for a mid-sized contemporary freestanding desk light wood floor study room remodel in Miami with gray walls and no fireplace
 CAVdesign
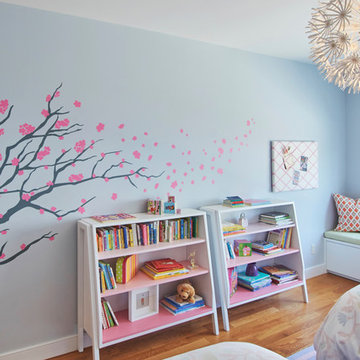
Kids' bedroom - bedroom and mid-sized transitional girl medium tone wood floor and brown floor kids' bedroom idea in New York with blue walls

 Kate Cleveland Architect
Tom Crane Photography
Example of a large classic 3/4 gray tile and porcelain tile porcelain tile and gray floor walk-in shower design in Philadelphia with a wall-mount toilet, gray walls, glass countertops, recessed-panel cabinets, medium tone wood cabinets, an undermount sink and a hinged shower door
Example of a large classic 3/4 gray tile and porcelain tile porcelain tile and gray floor walk-in shower design in Philadelphia with a wall-mount toilet, gray walls, glass countertops, recessed-panel cabinets, medium tone wood cabinets, an undermount sink and a hinged shower door

 BARRETT STUDIO architects
Pine Perch commands dramatic views to the eastern plains, from the Pine Brook Hills community just west of Boulder. Nestled into a sloping foothills site, the home is a lively beginning for a newly married couple and their visiting children and grandchildren.
The continuation of materials from interior to exterior creates visually engaging indoor-outdoor connections. Structural stone walls extend from living spaces to outside buttressed walls, and steel ceiling beams ascend continuously from the Great Room to the uplifted shed roof outdoors. Corner window walls further help to “break the container” of living in this natural setting.
Centered on food and good times, this sun-filled home expresses an uplifting spirit that the couple enthusiastically celebrates as life’s next chapter. The aesthetic is eclectic, while comfortably modern in its local response to site and materiality.
Photo: Ron Ruscio Photography

Sponsored
Columbus, OH

Snider & Metcalf Interior Design, LTD
Leading Interior Designers in Columbus, Ohio & Ponte Vedra, Florida
 Ellen Pandorf Interior Design

Inspiration for a modern enclosed wine cellar remodel in San Diego with a bar, white walls, a standard fireplace, a metal fireplace and a wall-mounted tv

 Ed Saloga Design Build
Jon Huelskamp Landmark Photography
Example of an eclectic dark wood floor kitchen design in Chicago with a farmhouse sink, recessed-panel cabinets, white cabinets, white backsplash, subway tile backsplash, stainless steel appliances and an island
Example of an eclectic dark wood floor kitchen design in Chicago with a farmhouse sink, recessed-panel cabinets, white cabinets, white backsplash, subway tile backsplash, stainless steel appliances and an island

 b+g design inc.
Contemporary White Kitchen
Inspiration for a contemporary l-shaped dark wood floor eat-in kitchen remodel in Miami with flat-panel cabinets, white cabinets, white backsplash, stone slab backsplash, stainless steel appliances, white walls and an island
Inspiration for a contemporary l-shaped dark wood floor eat-in kitchen remodel in Miami with flat-panel cabinets, white cabinets, white backsplash, stone slab backsplash, stainless steel appliances, white walls and an island

 Bonnie Paige Interiors
Lorin Klaris Photography
Kitchen/dining room combo - farmhouse dark wood floor kitchen/dining room combo idea in New York with white walls
Kitchen/dining room combo - farmhouse dark wood floor kitchen/dining room combo idea in New York with white walls
 LeBlanc Design
Michael J Lee Photography
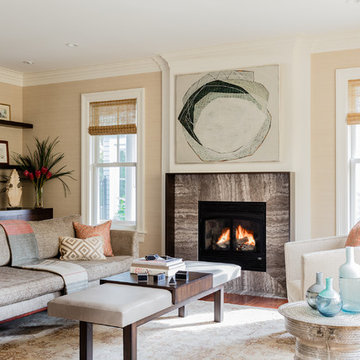
Living room - large traditional formal medium tone wood floor living room idea in Boston with beige walls, a standard fireplace and a stone fireplace
Living room - large traditional formal medium tone wood floor living room idea in Boston with beige walls, a standard fireplace and a stone fireplace
 Allen+Killcoyne Architects

Small trendy 3/4 white tile and porcelain tile concrete floor and gray floor alcove shower photo in New York with flat-panel cabinets, white cabinets, a one-piece toilet, white walls, a console sink and a hinged shower door

Sponsored
Sunbury, OH

J.Holderby - Renovations
Franklin County's Leading General Contractors - 2X Best of Houzz!

 ZeroEnergy Design
Modern family loft renovation in the South End of Boston, Massachusetts.
Open concept kitchen with custom cabinetry. Reconfigured for increased functionality, including more storage, larger prep surfaces, and new energy efficient appliances. A walnut element wraps the up wall and ceiling above the kitchen, adding much needed warmth, scale, and lighting to the space with its twenty foot ceiling.
Eric Roth Photography
Construction by Ralph S. Osmond Company.
Green architecture by ZeroEnergy Design. http://www.zeroenergy.com

 SDG Architecture, Inc.
Photograph by Bernard André
Example of a farmhouse open concept kitchen design in San Francisco with an undermount sink, white cabinets and stainless steel appliances
Example of a farmhouse open concept kitchen design in San Francisco with an undermount sink, white cabinets and stainless steel appliances
 Two Fold Interiors

Hallway - small rustic medium tone wood floor and brown floor hallway idea in Toronto with beige walls

 Boyce Design + Build
The upper level of this gorgeous Trex deck is the central entertaining and dining space and includes a beautiful concrete fire table and a custom cedar bench that floats over the deck. The dining space is defined by the stunning, cantilevered, aluminum pergola above and cable railing along the edge of the deck. Adjacent to the pergola is a covered grill and prep space. Light brown custom cedar screen walls provide privacy along the landscaped terrace and compliment the warm hues of the decking. Clean, modern light fixtures are also present in the deck steps, along the deck perimeter, and throughout the landscape making the space well-defined in the evening as well as the daytime.

Sponsored
Sunbury, OH
J.Holderby - Renovations
Franklin County's Leading General Contractors - 2X Best of Houzz!


 Stephanie Russo Photography

Kitchen/dining room combo - mid-sized scandinavian medium tone wood floor and brown floor kitchen/dining room combo idea in Sacramento with white walls


22