
Search results for "Metal frame bench" in Home Design Ideas

 JAQUE
JAQUE© PURE Design Environments, Inc.
Trendy mosaic tile pebble tile floor bathroom photo in Minneapolis
Trendy mosaic tile pebble tile floor bathroom photo in Minneapolis

 Jula Cole Design
Example of a large country master gray tile travertine floor and brown floor wet room design in San Diego with shaker cabinets, dark wood cabinets, white walls, an undermount sink, quartzite countertops and a hinged shower door

 Metzler Home Builders
Photo Credit: Annie M Design
Inspiration for a cottage dark wood floor eat-in kitchen remodel with a farmhouse sink, shaker cabinets, white cabinets and an island
Inspiration for a cottage dark wood floor eat-in kitchen remodel with a farmhouse sink, shaker cabinets, white cabinets and an island
Find the right local pro for your project

 Fairfax & Sammons Architects
Example of a large tuscan concrete floor and beige floor sunroom design in Miami with a standard fireplace, a stone fireplace and a standard ceiling

 Norwood Architects
Modern
Example of a trendy living room design in Atlanta with a standard fireplace and a brick fireplace
Example of a trendy living room design in Atlanta with a standard fireplace and a brick fireplace

 Lauren Nicole Designs
Bedroom - transitional master carpeted and beige floor bedroom idea in Charlotte with gray walls
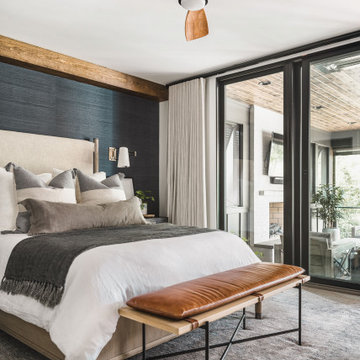
 Collaborative Interior Design
The primary bedroom opens onto the outdoor living area. The retractable screens on the outdoor space allow the bedroom doors to remain open when the weather is cool.
Soft linen bedding, a leather bench cushion and wooden fan add beautiful layers to the space. The back wall is papered in a dark blue grass cloth and highlighted with a wooden beam in the corner. Sconce lights free up space on the bedside table and frame the bed.



 Deborah Leamann
Paul Bartholomew
Inspiration for a timeless medium tone wood floor foyer remodel in New York with multicolored walls
Inspiration for a timeless medium tone wood floor foyer remodel in New York with multicolored walls

 Chi Renovation & Design
Our Chicago design-build team used timeless design elements like black-and-white with touches of wood in this bathroom renovation.
---
Project designed by Skokie renovation firm, Chi Renovations & Design - general contractors, kitchen and bath remodelers, and design & build company. They serve the Chicago area, and it's surrounding suburbs, with an emphasis on the North Side and North Shore. You'll find their work from the Loop through Lincoln Park, Skokie, Evanston, Wilmette, and all the way up to Lake Forest.
For more about Chi Renovation & Design, click here: https://www.chirenovation.com/

 KraftMaster Renovations
Modern black and white en-suite with basket weave floor tile, black double vanity with slab doors and a large shower with black metropolitan glass enclosure.
Photos by VLG Photography
 Riverside Construction, LLC

This West Lafayette "Purdue fan" decided to turn his dark and dreary unused basement into a sports fan's dream. Highlights of the space include a custom floating walnut butcher block bench, a bar area with back lighting and frosted cabinet doors, a cool gas industrial fireplace with stacked stone, two wine and beverage refrigerators and a beautiful custom-built wood and metal stair case. Riverside Construction transformed this dark empty basement into the perfect place to not only watch Purdue games but to host parties and lots of family gatherings!
Dave Mason, isphotographic
 Mauricio Nava Design, LLC
Photo by Chuck Williams
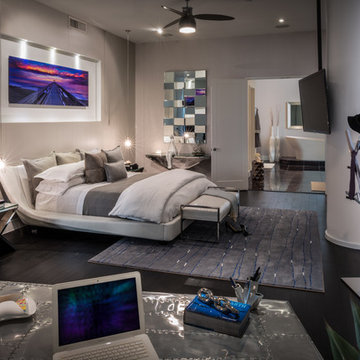
Example of a large trendy dark wood floor bedroom design in Houston with gray walls and no fireplace
Example of a large trendy dark wood floor bedroom design in Houston with gray walls and no fireplace
 Signature Designs Kitchen | Bath | Interiors
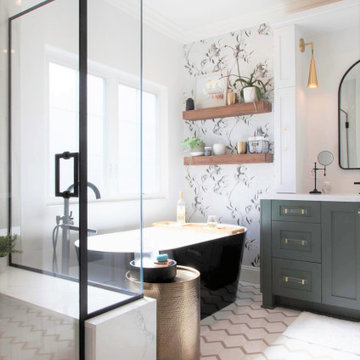
Black and White bathroom with forest green vanity cabinets.
Inspiration for a mid-sized farmhouse master white tile and porcelain tile porcelain tile, white floor, single-sink and wallpaper freestanding bathtub remodel in Denver with recessed-panel cabinets, green cabinets, a two-piece toilet, white walls, an undermount sink, quartz countertops, a hinged shower door, white countertops and a built-in vanity
Inspiration for a mid-sized farmhouse master white tile and porcelain tile porcelain tile, white floor, single-sink and wallpaper freestanding bathtub remodel in Denver with recessed-panel cabinets, green cabinets, a two-piece toilet, white walls, an undermount sink, quartz countertops, a hinged shower door, white countertops and a built-in vanity



 Design Milieu
Stacy Zarin Goldberg
Large trendy open concept dark wood floor and brown floor living room photo with white walls, a two-sided fireplace, a wood fireplace surround and a media wall
Large trendy open concept dark wood floor and brown floor living room photo with white walls, a two-sided fireplace, a wood fireplace surround and a media wall





Sponsored
Columbus, OH
Free consultation for landscape design!

Peabody Landscape Group
Columbus' Reliable Landscape Design & Contracting

 Mezger Homes
Example of a small trendy white one-story mixed siding gable roof design in Austin with a metal roof

 GREG BUSCH ARCHITECTS
Photo Credit: Emily Followill
Example of a transitional dark wood floor foyer design in Atlanta with white walls
Example of a transitional dark wood floor foyer design in Atlanta with white walls


25