
Search results for "Metal po" in Home Design Ideas
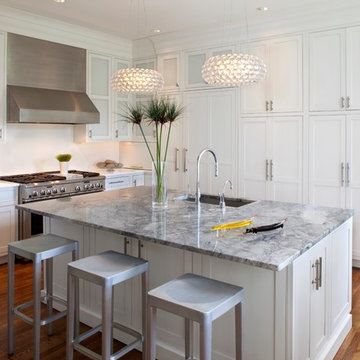
 Blu Ink Interiors, Interior Design, Kitchen & Bath
Woodharbor Custom Cabinetry
Example of a large transitional l-shaped dark wood floor and brown floor kitchen design in Miami with an undermount sink, shaker cabinets, white cabinets, white backsplash, stainless steel appliances, an island and gray countertops
Example of a large transitional l-shaped dark wood floor and brown floor kitchen design in Miami with an undermount sink, shaker cabinets, white cabinets, white backsplash, stainless steel appliances, an island and gray countertops
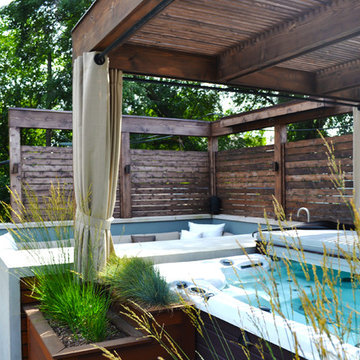
 Chicago Roof Deck & Garden
Hot Tub with Modern Pergola, Tropical Hardwood Decking and Fence Screening, Built-in Kitchen with Concrete countertop, Outdoor Seating, Lighting
Designed by Adam Miller
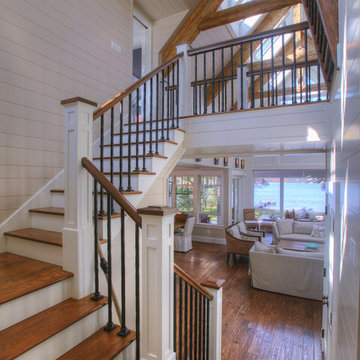
 Architectural Design Incorporated
Staircase - large coastal open concept dark wood floor staircase idea in Orange County with beige walls, a standard fireplace, a stone fireplace and a wall-mounted tv
Find the right local pro for your project
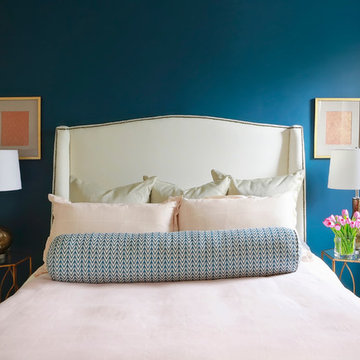
 Loom Decor
Phtographer: Paige Messina
Gold faux shagreen Euro sham pillows are accented with a subtle pale blush pink plaid Euro sham and blue and white lumbar pillow. Shop and create your custom accents at loomdecor.com
 Shear Construction

Hall powder room with chrome fixture accents, white wainscot, mirror frame Restoration Hardware mirror,
Example of a small beach style light wood floor powder room design in Orange County with recessed-panel cabinets, white cabinets, gray walls, an undermount sink and marble countertops
Example of a small beach style light wood floor powder room design in Orange County with recessed-panel cabinets, white cabinets, gray walls, an undermount sink and marble countertops


 Ky-Kan Coatings
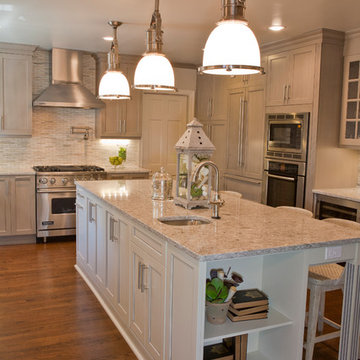

Concrete can be made to look like any substance. Tile, stone, wood, brick, etc. With unlimited color options, Ky-Kan Coatings can transform any room in your home or business using lightweight, beautiful concrete.

Sponsored
Sunbury, OH

J.Holderby - Renovations
Franklin County's Leading General Contractors - 2X Best of Houzz!
 Prairie Home Styling
Tim Krueger
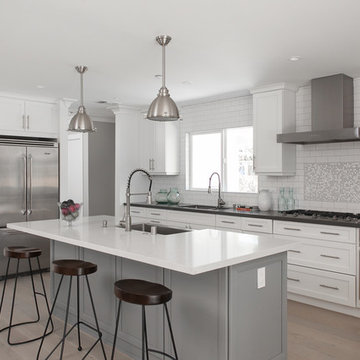
Example of a transitional l-shaped medium tone wood floor kitchen design in Orange County with a farmhouse sink, shaker cabinets, white cabinets, white backsplash, subway tile backsplash, stainless steel appliances and an island
Example of a transitional l-shaped medium tone wood floor kitchen design in Orange County with a farmhouse sink, shaker cabinets, white cabinets, white backsplash, subway tile backsplash, stainless steel appliances and an island
 Tate Studio Architects
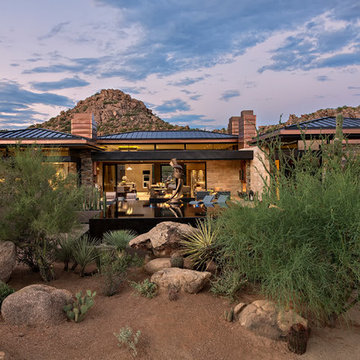
Open Floor Plan Patio around a black water pool and spa. Builder – GEF Development, Interiors - Ownby Design,
Photographer – Thompson Photographic, Sculpture - Guy Dill

 Campion Walker Landscapes
Design ideas for a mid-sized contemporary full sun courtyard concrete paver garden path in Los Angeles for summer.

 Homestead Doors, Inc.
Door #10
FP3190
Flat 3 Panel Interior Door with Farmhouse Sticking
Solid Poplar stiles and rails
MDF panels
Painted White
1 x 4 door casing
1 x 6 baseboard
Bravura 336B door knob
Call us for a quote on your door project
419-684-9582
Visit https://www.door.cc

 JRP Design & Remodel
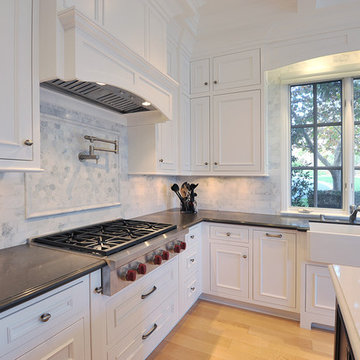
A traditional kitchen complete with coffered ceiling is a true example of luxury. Beautiful white flush inset cabinets with raised panel doors are completed with crown molding. The island continues with the same cabinet style stained a warm brown to complement. The wood range hood is centered over a wolfe cooktop. A pot filler faucet is mounted within the hexagon Carrera marble accent tile. The back splash is covered in classis Carrera marble. The floors are a natural maple hardwood.

Sponsored
Columbus, OH
Free consultation for landscape design!

Peabody Landscape Group
Franklin County's Reliable Landscape Design & Contracting
 Spotlight Design Center
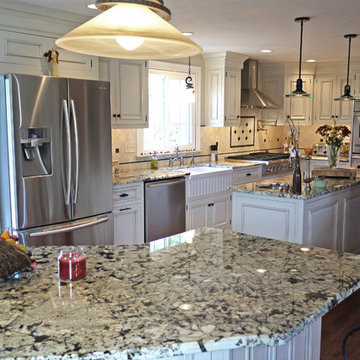
Mid-sized elegant l-shaped dark wood floor eat-in kitchen photo in Boston with a farmhouse sink, beaded inset cabinets, white cabinets, granite countertops, beige backsplash, ceramic backsplash, stainless steel appliances and two islands


 TRG Home Concepts
Courtney Apple
Inspiration for a small transitional enclosed dark wood floor living room library remodel in Philadelphia with white walls, no fireplace and no tv
Inspiration for a small transitional enclosed dark wood floor living room library remodel in Philadelphia with white walls, no fireplace and no tv
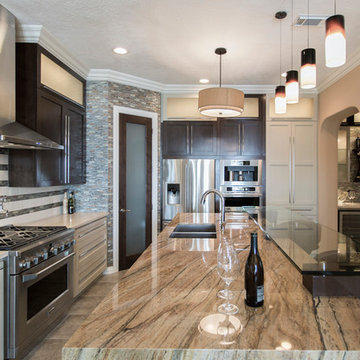
 Sweetlake Interior Design LLC
Kenny Fenton, Sweetlake Interior Design,
Eat-in kitchen - contemporary l-shaped porcelain tile eat-in kitchen idea in Houston with an undermount sink, shaker cabinets, dark wood cabinets, quartzite countertops, metallic backsplash, glass sheet backsplash, stainless steel appliances and multicolored walls
Eat-in kitchen - contemporary l-shaped porcelain tile eat-in kitchen idea in Houston with an undermount sink, shaker cabinets, dark wood cabinets, quartzite countertops, metallic backsplash, glass sheet backsplash, stainless steel appliances and multicolored walls


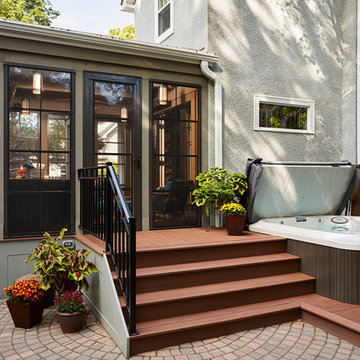
 MA Peterson Design Build, Inc.
Our Minneapolis homeowners chose to embark on the new journey of retirement with a freshly remodeled home. While some retire in pure peace and quiet, our homeowners wanted to make sure they had a welcoming spot to entertain; A seasonal porch that could be used almost year-round.
The original home, built in 1928, had French doors which led down stairs to the patio below. Desiring a more intimate outdoor place to relax and entertain, MA Peterson added the seasonal porch with large scale ceiling beams. Radiant heat was installed to extend the use into the cold Minnesota months, and metal brackets were used to create a feeling of authenticity in the space. Surrounded by cypress-stained AZEK decking products and finishing the smooth look with fascia plugs, the hot tub was incorporated into the deck space.
Interiors by Brown Cow Design. Photography by Alyssa Lee Photography.
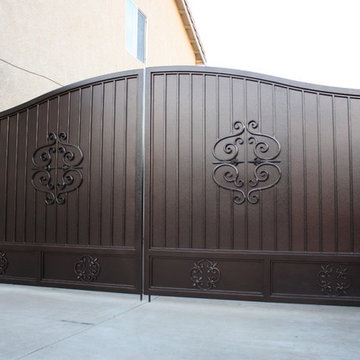
 Art of Welding
Custom wrought iron gate for Rv access to back yard. great for boat, rv or large trailer and maintains privacy.
 Austin Outdoor Living Group
Austin Outdoor Living Group, Noelalee Ragle

Inspiration for a mid-sized shabby-chic style backyard concrete patio kitchen remodel in Austin with a pergola
Inspiration for a mid-sized shabby-chic style backyard concrete patio kitchen remodel in Austin with a pergola
9