
Search results for "Metal po" in Home Design Ideas

 TruexCullins Architecture + Interior Design
Huge country open concept concrete floor family room photo in Burlington with brown walls, a standard fireplace, a stone fireplace and no tv

 Rosewood Custom Builders
Rosewood Custom Builders
Inspiration for a cottage courtyard patio remodel in Dallas with a roof extension
Inspiration for a cottage courtyard patio remodel in Dallas with a roof extension
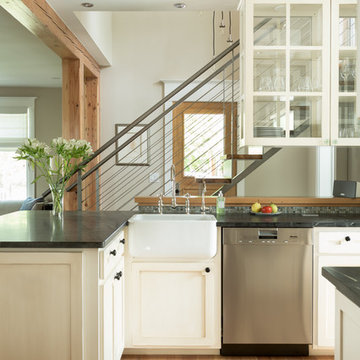
 Dane Cronin Photography
www.danecroninphotography.com
www.facebook.com/danecroninphotography
Example of a trendy medium tone wood floor kitchen design in Denver with a farmhouse sink, shaker cabinets, white cabinets, beige walls and an island
Example of a trendy medium tone wood floor kitchen design in Denver with a farmhouse sink, shaker cabinets, white cabinets, beige walls and an island
Find the right local pro for your project

 Gunn Construction & Building Co.
Roger Cooner Architect, Munger Interiors
Elegant eat-in kitchen photo in Houston with a farmhouse sink, shaker cabinets, white cabinets, metallic backsplash, metal backsplash and stainless steel appliances
Elegant eat-in kitchen photo in Houston with a farmhouse sink, shaker cabinets, white cabinets, metallic backsplash, metal backsplash and stainless steel appliances

 Southern Elegance Design and Landscape
Photo of a mid-sized rustic drought-tolerant and partial sun side yard stone landscaping in Atlanta for spring.

 Fidelity General Contractors Inc.
Mid-century modern white tile claw-foot bathtub photo in Los Angeles with a pedestal sink

 elegant living spaces
modern white kitchen
Example of a huge minimalist l-shaped dark wood floor eat-in kitchen design in Toronto with a double-bowl sink, louvered cabinets, white cabinets, marble countertops, white backsplash, ceramic backsplash, white appliances and an island
Example of a huge minimalist l-shaped dark wood floor eat-in kitchen design in Toronto with a double-bowl sink, louvered cabinets, white cabinets, marble countertops, white backsplash, ceramic backsplash, white appliances and an island


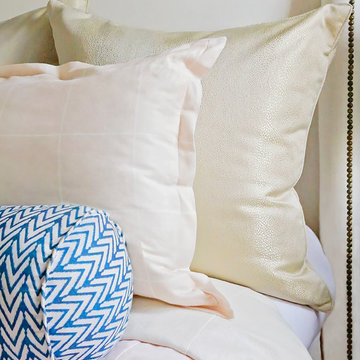
 Loom Decor
Photographer: Paige Messina
Gold faux shagreen Euro sham pillows are accented with a subtle pale blush pink plaid Euro sham and blue and white lumbar pillow.
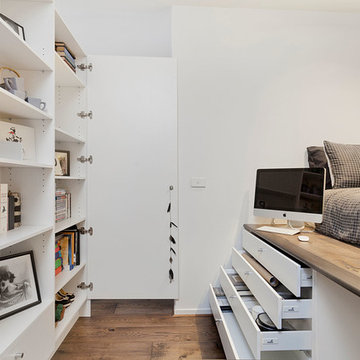

 Leedy Interiors

This family room went from ultra shabby to super chic! Before the renovation the floors were a worn, dated parquet. We replaced the parquet flooring with a warm chocolate glazed birch hardwood. The fireplace surround was a dreary white painted brick which we refaced with a copper metallic porcelain tile. The preexisting built-ins were completely demolished as they were oversized and out of date. We designed more contemporary and functional custom built-ins for the space, adding some square footage to the room as well. The textures in the room-dark wood, copper toned tile, plush velvet and soft leather-all contribute to the warm and cozy feel of the space.
Photographer: Paul S. Bartholomew

 Mackenzie Collier Interiors
At the entrance to this rural modern master bedroom, we hung a reclaimed wood wall hook which we found at AllModern.com and placed a small wooden stool to act as a catch-all area to keep the bedroom tidy.


 Jim Schmid Photography
Jim Schmid Photography
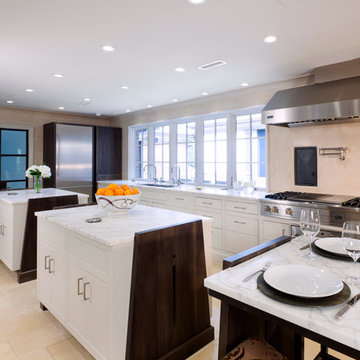
Inspiration for a contemporary eat-in kitchen remodel in Charlotte with flat-panel cabinets, white cabinets and stainless steel appliances
Inspiration for a contemporary eat-in kitchen remodel in Charlotte with flat-panel cabinets, white cabinets and stainless steel appliances

Sponsored
Sunbury, OH

J.Holderby - Renovations
Franklin County's Leading General Contractors - 2X Best of Houzz!
 robertcabrera
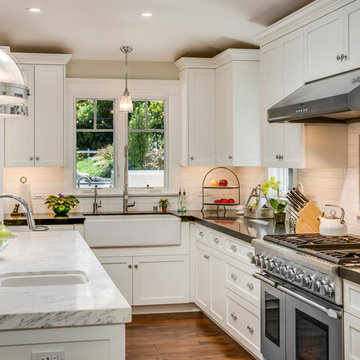
Island material is Goia marble. Perimeter counter tops is honed Absolute Black granite.
Inspiration for a large transitional u-shaped open concept kitchen remodel in Los Angeles with an island, shaker cabinets, white cabinets, granite countertops, white backsplash, ceramic backsplash, stainless steel appliances and a farmhouse sink
Inspiration for a large transitional u-shaped open concept kitchen remodel in Los Angeles with an island, shaker cabinets, white cabinets, granite countertops, white backsplash, ceramic backsplash, stainless steel appliances and a farmhouse sink
 Jonathan Miller Architects
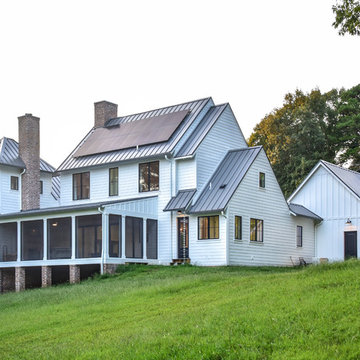
Inspiration for a mid-sized cottage white three-story concrete fiberboard gable roof remodel with a metal roof



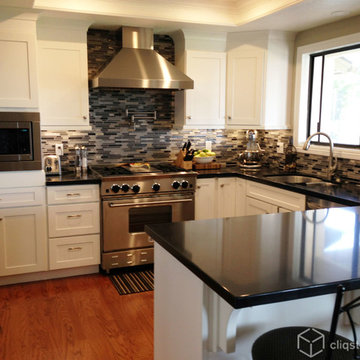
 CliqStudios Cabinets
Contemporary white kitchen with mission cabinets from CliqStudios.com.
Kitchen - transitional kitchen idea in Los Angeles
Kitchen - transitional kitchen idea in Los Angeles

 Ryann Reed Design Build
Inspiration for a large modern master porcelain tile, gray floor, double-sink and vaulted ceiling freestanding bathtub remodel in Philadelphia with recessed-panel cabinets, gray cabinets, a two-piece toilet, gray walls, an undermount sink, quartzite countertops, a hinged shower door, white countertops and a built-in vanity

8