
Search results for "Metallic wall tile" in Home Design Ideas

 Alexander Design Group, Inc.
photos by Spacecrafting
Example of a large trendy master white tile and porcelain tile porcelain tile and white floor freestanding bathtub design in Minneapolis with flat-panel cabinets, medium tone wood cabinets, a two-piece toilet, white walls, an undermount sink and marble countertops
Example of a large trendy master white tile and porcelain tile porcelain tile and white floor freestanding bathtub design in Minneapolis with flat-panel cabinets, medium tone wood cabinets, a two-piece toilet, white walls, an undermount sink and marble countertops
 Elizabeth Stamos Design
Eric Hausman

Inspiration for a mid-sized victorian mosaic tile floor alcove bathtub remodel in Chicago with white cabinets, marble countertops and multicolored walls
Inspiration for a mid-sized victorian mosaic tile floor alcove bathtub remodel in Chicago with white cabinets, marble countertops and multicolored walls
 AquaTerra Outdoors

The minimalistic design of the pool compliments the basic shape of the house. Close attention was paid to the details of the pool and surrounding deck.
Photography Credit: Wade Griffith
Find the right local pro for your project

 Heather Vaughan Design
Greg Premru Photography
Large eclectic blue tile bathroom photo in Boston with blue walls, a vessel sink, wood countertops and brown countertops
Large eclectic blue tile bathroom photo in Boston with blue walls, a vessel sink, wood countertops and brown countertops

 LEAP Architecture
This spacious bathroom renovation was featured on Houzz. The toilet and shower stalls are separated and offer privacy using frosted glass doors and divider walls. The light color floor, walls and ceiling make this space feel even larger, while keeping it light and clean.
 McCollum Studio Architects
Shoberg Homes- Contractor
Studio Seiders - Interior Design
Ryann Ford Photography, LLC

Trendy black tile powder room photo in Austin with a wall-mount sink
Trendy black tile powder room photo in Austin with a wall-mount sink

 Hamilton-Gray Design, Inc.
Inspiration for a timeless white tile and subway tile alcove shower remodel in San Francisco with an undermount sink, gray cabinets, gray walls and recessed-panel cabinets

Sponsored
Columbus, OH

Wannemacher Interiors
Customized Award-Winning Interior Design Solutions in Franklin Cnty OH

 Ferrarini & Co. Kitchens & Interiors
Example of a mid-sized beach style single-wall medium tone wood floor wet bar design in Philadelphia with an undermount sink, shaker cabinets, blue cabinets, metal backsplash and white countertops

 ZeroEnergy Design
The first level bathroom includes a wood wall hung vanity bringing warmth to the space paired with calming natural stone bath and shower.
Photos by Eric Roth.
Construction by Ralph S. Osmond Company.
Green architecture by ZeroEnergy Design.

 Design Vision Studio
Louis G. Weiner Photography -
This powder room started as a design disaster before receiving a stunning transformation. It was green, dark, and dreary and stuck in an outdated Southwestern theme (complete with gecko lizard décor.) We knew they needed help fast. Our clients wish was to have a modern, sophisticated bathroom with a little pizzazz. The design required a full demo and included removing the heavy soffit in order to lift the room. To bring in the bling, we chose a unique concave and convex tile to be installed from floor to ceiling. The elegant floating vanity is finished with white quartz countertops and a large vessel sink. The mercury glass pendants in the corner lend a soft glow to the room. Simple and stylish new hardware, commode and porcelain tile flooring play a supporting role in the overall impact. The stars of this powder room are the geometric foil wallpaper and the playful moose trophy head; which pays homage to the clients’ Canadian heritage.
 All-Craft Renovations
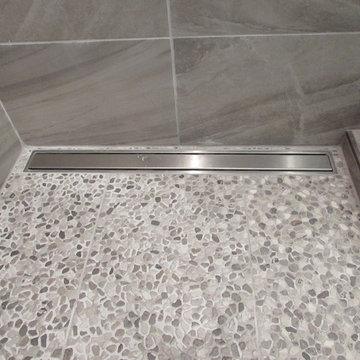
Trough drains are sleek and very trendy. With easy access to the drain, you can keep your shower clean and draining free of blockages.
Alcove shower - small modern master brown tile alcove shower idea
Alcove shower - small modern master brown tile alcove shower idea

 Angela Westmore, LLC.
Enclosed kitchen - mid-sized traditional u-shaped gray floor and porcelain tile enclosed kitchen idea in Milwaukee with a farmhouse sink, recessed-panel cabinets, white cabinets, an island, marble countertops, white backsplash, cement tile backsplash, paneled appliances and multicolored countertops
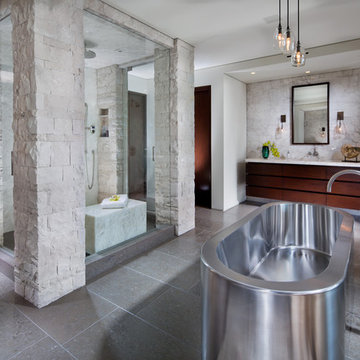
 Brion Jeannette Architecture
Woods Cove, Laguna Beach, California
Eric Figge Photography
Large trendy master white tile freestanding bathtub photo in Orange County with flat-panel cabinets, dark wood cabinets, white walls and an integrated sink
Large trendy master white tile freestanding bathtub photo in Orange County with flat-panel cabinets, dark wood cabinets, white walls and an integrated sink



 DGI Design x Build
The primary bathroom is actually a hybrid of the existing conditions and our new aesthetic. We kept the shower as it was (the previous owners had recently renovated it, and did a great job) and also kept the white subway tile that extended out of the shower behind the vanity. In the rest of the room, we brought in the Porcelanosa Noa tile.

 Kitchen Art Design
Vertical grain wood laminate provides a modern look for this his and hers vanity. The black and gold accents add contrast to the light to mid tones of grey, within the room.

 CHRISTIAN DEAN ARCHITECTURE, LLC
Alabama limestone, 'Silver shadow' from Vetter Stone Co.
Polished and honed on living room side.
Custom steel f.p. surround.
Photo by: Chad Holder
Inspiration for a mid-sized scandinavian formal and enclosed light wood floor living room remodel in Minneapolis with white walls, a standard fireplace, no tv and a tile fireplace
Inspiration for a mid-sized scandinavian formal and enclosed light wood floor living room remodel in Minneapolis with white walls, a standard fireplace, no tv and a tile fireplace

 Kristina Crestin Design
Photography by Jared Kuzia
Inspiration for a farmhouse mosaic tile floor bathroom remodel in Boston with blue walls and a trough sink
Inspiration for a farmhouse mosaic tile floor bathroom remodel in Boston with blue walls and a trough sink

Sponsored
Columbus, OH

Hope Restoration & General Contracting
Columbus Design-Build, Kitchen & Bath Remodeling, Historic Renovations

 Western Window Systems
Praised for its visually appealing, modern yet comfortable design, this Scottsdale residence took home the gold in the 2014 Design Awards from Professional Builder magazine. Built by Calvis Wyant Luxury Homes, the 5,877-square-foot residence features an open floor plan that includes Western Window Systems’ multi-slide pocket doors to allow for optimal inside-to-outside flow. Tropical influences such as covered patios, a pool, and reflecting ponds give the home a lush, resort-style feel.

 Coats Homes
Walk-in shower - mid-sized transitional master gray tile, white tile and porcelain tile light wood floor and brown floor walk-in shower idea in Dallas with shaker cabinets, beige cabinets, white walls, a hinged shower door, white countertops and marble countertops

 Frankel Design Build
Connie Anderson Photography
Example of a classic wooden u-shaped staircase design in Houston with painted risers
Example of a classic wooden u-shaped staircase design in Houston with painted risers
49