
Search results for "Metallic wall tile" in Home Design Ideas

 Jim Deen/Kitchen Kraft
John Evans
Inspiration for a timeless white tile and marble tile alcove shower remodel in Columbus with gray walls
Inspiration for a timeless white tile and marble tile alcove shower remodel in Columbus with gray walls



 Beverly Bradshaw Interiors
Gray and white stone tile backsplash makes a dramatic statement in this little powder room. Sconces fit in perfectly with the homeowners own chandelier. Vessel sink and polished nickel faucet give it a contemporary twist.
Tom Marks Photography
Find the right local pro for your project

 Case Architects & Remodelers
Project Developer John Audet
Designer Kate Adams
Photography by Stacy Zarin Goldberg
Example of a mid-sized transitional u-shaped medium tone wood floor and brown floor eat-in kitchen design in DC Metro with stainless steel appliances, an island, a farmhouse sink, shaker cabinets, white cabinets, quartz countertops, white backsplash and gray countertops
Example of a mid-sized transitional u-shaped medium tone wood floor and brown floor eat-in kitchen design in DC Metro with stainless steel appliances, an island, a farmhouse sink, shaker cabinets, white cabinets, quartz countertops, white backsplash and gray countertops

 C. Kramer Interiors
photo by Read Mckendree
Bathroom - small traditional 3/4 gray tile and marble tile multicolored floor and mosaic tile floor bathroom idea with shaker cabinets, black cabinets, white walls, an undermount sink, marble countertops and gray countertops
Bathroom - small traditional 3/4 gray tile and marble tile multicolored floor and mosaic tile floor bathroom idea with shaker cabinets, black cabinets, white walls, an undermount sink, marble countertops and gray countertops

 Amy Hilliker Certified Designer-The Design Project
Charles Aydlett Photography
Large minimalist master white tile and ceramic tile ceramic tile and gray floor freestanding bathtub photo with flat-panel cabinets, distressed cabinets, a one-piece toilet, beige walls, an undermount sink, granite countertops and a hinged shower door
Large minimalist master white tile and ceramic tile ceramic tile and gray floor freestanding bathtub photo with flat-panel cabinets, distressed cabinets, a one-piece toilet, beige walls, an undermount sink, granite countertops and a hinged shower door

 Coats Homes
Family room - large contemporary open concept light wood floor and beige floor family room idea in Dallas with white walls, a ribbon fireplace, a wall-mounted tv and a plaster fireplace



 Debbie Sykes
Dawn Smith Photography
Inspiration for a huge transitional carpeted curved metal railing staircase remodel in Cincinnati with carpeted risers
Inspiration for a huge transitional carpeted curved metal railing staircase remodel in Cincinnati with carpeted risers

 Toledo Geller
Jacob Snavely Photography
Small transitional formal and enclosed dark wood floor and brown floor living room photo in New York with beige walls, a wall-mounted tv, a standard fireplace and a metal fireplace
Small transitional formal and enclosed dark wood floor and brown floor living room photo in New York with beige walls, a wall-mounted tv, a standard fireplace and a metal fireplace
 Coats Homes
Walk-in shower - mid-sized transitional master gray tile, white tile and porcelain tile light wood floor and brown floor walk-in shower idea in Dallas with shaker cabinets, beige cabinets, white walls, a hinged shower door, white countertops and marble countertops

 FM DISTRIBUTING
Neolith Iron Moss backsplash
Inspiration for a contemporary single-wall eat-in kitchen remodel in San Francisco with an undermount sink, glass-front cabinets, gray cabinets, quartz countertops, metallic backsplash and stainless steel appliances
Inspiration for a contemporary single-wall eat-in kitchen remodel in San Francisco with an undermount sink, glass-front cabinets, gray cabinets, quartz countertops, metallic backsplash and stainless steel appliances
 Erinn V. Design Group

Inspiration for a large modern open concept ceramic tile living room remodel in Los Angeles with gray walls, a two-sided fireplace and a stone fireplace

 309design
After! The newly renovated bathroom features a totally open space with a frameless shower enclosure, white furniture style vanity, soft grey beadboard wainscotting, white woodwork, black porcelain tile flooring and a soft gray wall color. Note the newly constructed custom storage reflected in the mirror. The open shelving has a metallic patterned modern damask wall covering.



 Tyler Engle Architects PS
Ben Benschneider
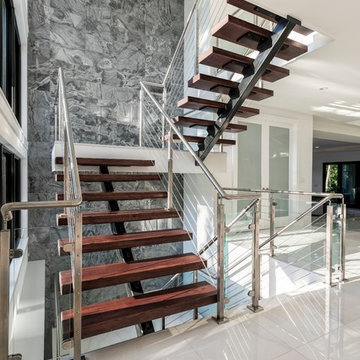
Staircase - contemporary wooden staircase idea in Seattle with metal risers
Staircase - contemporary wooden staircase idea in Seattle with metal risers

 Heirloom Design Build
Location: Atlanta, Georgia - Historical Inman Park
Scope: This home was a new home we developed and built in Atlanta, GA. This was built to fit into the historical neighborhood. This is the master bathroom.
High performance / green building certifications: EPA Energy Star Certified Home, EarthCraft Certified Home - Gold, NGBS Green Certified Home - Gold, Department of Energy Net Zero Ready Home, GA Power Earthcents Home, EPA WaterSense Certified Home. The home achieved a 50 HERS rating.
Builder/Developer: Heirloom Design Build
Architect: Jones Pierce
Interior Design/Decorator: Heirloom Design Build
Photo Credit: D. F. Radlmann
www.heirloomdesignbuild.com
 Michael Maher Design

Example of a country dark wood floor kitchen design in New York with recessed-panel cabinets, white cabinets, blue backsplash, custom tile backsplash, stainless steel appliances, beige walls and two islands

 Coddington Design
In the center of the kitchen is a waterfall island with classic marble countertop, oversized brass geometric pendants, and blue faux leather stools with brass frames. The tile backsplash behind the oven is a geometric marble with metallic inlay which creates a glamorous patterning.
Photo: David Livingston

Sponsored
Fredericksburg, OH

High Point Cabinets
Columbus' Experienced Custom Cabinet Builder | 4x Best of Houzz Winner

 JSE Interior Design

Example of a trendy black tile powder room design in New York with quartzite countertops and white countertops

 Studio 7 Architecture & Allied Arts
Example of a tuscan marble tile powder room design in Santa Barbara with a vessel sink
50