
Search results for "Meter spare" in Home Design Ideas


 KABELA & CO

Example of a mid-sized transitional master light wood floor, beige floor, tray ceiling and wallpaper bedroom design in New York

 Crisp Architects
Master bathroom with subway tiles, wood vanity, and concrete countertop.
Photographer: Rob Karosis
Large country master white tile and subway tile slate floor and black floor freestanding bathtub photo in New York with flat-panel cabinets, white walls, an undermount sink, concrete countertops, black countertops and dark wood cabinets
Large country master white tile and subway tile slate floor and black floor freestanding bathtub photo in New York with flat-panel cabinets, white walls, an undermount sink, concrete countertops, black countertops and dark wood cabinets
Find the right local pro for your project

 JOMA Construction
Take a look at this two-story historical design that is both unique and welcoming. This laundry room continues the bright feel of the house and provides for plenty of space to wash, dry, and fold the weekly laundry.

 Studio Revolution
Designed by: Studio Revolution
Photography by: Thomas Kuoh
Inspiration for a scandinavian living room remodel in San Francisco with white walls
Inspiration for a scandinavian living room remodel in San Francisco with white walls



 Madison Nicole Design
Dining room - coastal light wood floor and beige floor dining room idea in Los Angeles with white walls

 FORWARD Design | Architecture
Bob Greenspan
Inspiration for a small modern shed remodel in Kansas City
Inspiration for a small modern shed remodel in Kansas City

 Kinston Southern Properties

Powder room - transitional medium tone wood floor and brown floor powder room idea in Other with white walls and a wall-mount sink
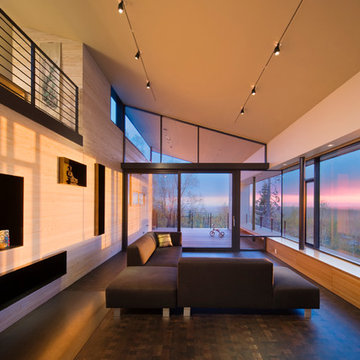

 Wolstenholme Associates, LLC
Builder: Worthington & Shagen Custom Builders
Photography: Juan Vidal
Elegant entryway photo in Philadelphia
Elegant entryway photo in Philadelphia
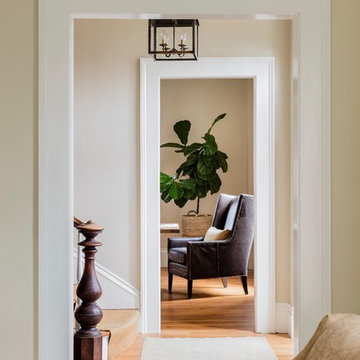
 Lisa Tharp Design
Michael J. Lee Photography for DESIGN NEW ENGLAND magazine
Elegant entryway photo in Boston
Elegant entryway photo in Boston
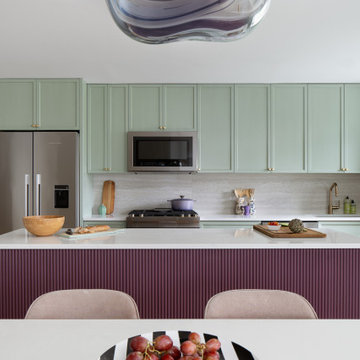
 DesignbyRuchi
The existing galley kitchen was opened up fully, the hardest part, to create a fully open concept living for this family who loves to cook and entertain. The custom kitchen island has a beautiful fluted detail on the back which makes for great view from the great room. The backsplash is a travertine tile in a large format and almost feels like a slab.

 White Birch Design
Lakeville, MN basement finish including family room, bathroom, guest bedroom and sauna by White Birch Design, serving the Minneapolis and St. Paul area. To learn more about us and see more examples of our work, visit our website at www.whitebirchdesignllc.com

 Kaveh Maguire Garden Design
Grevillea lanigera 'Mt. Tamborintha'
This is an example of a mediterranean landscaping in San Luis Obispo.
This is an example of a mediterranean landscaping in San Luis Obispo.


 Craig Reynolds Landscape Architecture
Tamara Alvarez
Example of a small island style home design design in Miami
Example of a small island style home design design in Miami
 Alexandra Crafton
Photo: Alexandra Crafton © 2015 Houzz
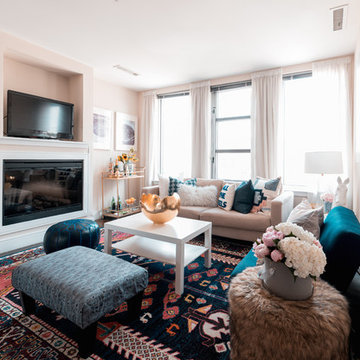
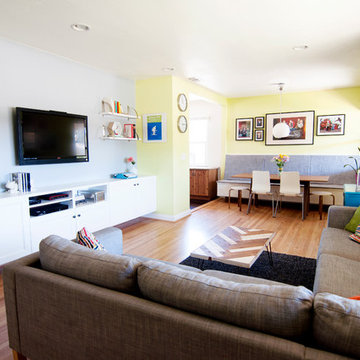
Inspiration for an eclectic living room remodel in Los Angeles
Inspiration for an eclectic living room remodel in Los Angeles
 Hope Pinc Design
Mindy Nicole Photography

Inspiration for a mid-sized transitional l-shaped brown floor and dark wood floor open concept kitchen remodel in San Diego with shaker cabinets, white cabinets, white backsplash, stainless steel appliances, an island, quartz countertops, cement tile backsplash and an undermount sink
Inspiration for a mid-sized transitional l-shaped brown floor and dark wood floor open concept kitchen remodel in San Diego with shaker cabinets, white cabinets, white backsplash, stainless steel appliances, an island, quartz countertops, cement tile backsplash and an undermount sink
1