
Search results for "Method homes" in Home Design Ideas

 Crystal Imagery, Inc.
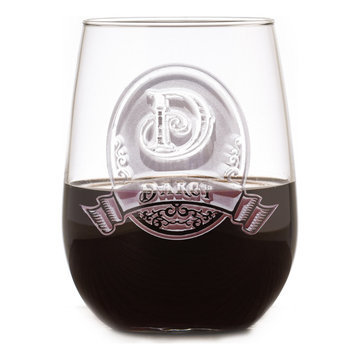
Crystal Imagery provided custom personalized barware that is deeply carved using our unique sand-carving method. This method produces a 3D, deep-relief finish that can't be matched by engraved or etched glassware producers. Choose from crystal barware including whiskey, bourbon, scotch, wine, beer and cocktail glasses. Choose from our monograms or allow us to carve your own logo or artwork into the glass.
 Crystal Imagery, Inc.
Crystal Imagery provided custom personalized barware that is deeply carved using our unique sand-carving method. This method produces a 3D, deep-relief finish that can't be matched by engraved or etched glassware producers. Choose from crystal barware including whiskey, bourbon, scotch, wine, beer and cocktail glasses. Choose from our monograms or allow us to carve your own logo or artwork into the glass.
 Crystal Imagery, Inc.
Crystal Imagery provided custom personalized barware that is deeply carved using our unique sand-carving method. This method produces a 3D, deep-relief finish that can't be matched by engraved or etched glassware producers. Choose from crystal barware including whiskey, bourbon, scotch, wine, beer and cocktail glasses. Choose from our monograms or allow us to carve your own logo or artwork into the glass.
Find the right local pro for your project
 Like Father Like Son Construction LLC
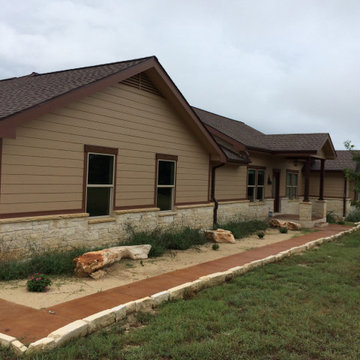
Like Father Like Son Construction completed this custom home project in San Marcos, Texas, providing full-service residential construction from planning through completion. This new home features a spacious single-story layout, covered front porch, energy-efficient construction methods, and quality materials selected for durability and long-term value.
Built to meet the homeowner's vision and lifestyle needs, this custom home reflects the craftsmanship and attention to detail that go into every project we complete throughout San Marcos and the surrounding Central Texas area.
 Lara Dutto, Laraarchitecture
Architect of Record: David Burton, photographer: Paul Dyer

Transitional gray floor home studio photo in San Francisco
Transitional gray floor home studio photo in San Francisco
 Maraya Interior Design

Old World European, Country Cottage. Three separate cottages make up this secluded village over looking a private lake in an old German, English, and French stone villa style. Hand scraped arched trusses, wide width random walnut plank flooring, distressed dark stained raised panel cabinetry, and hand carved moldings make these traditional farmhouse cottage buildings look like they have been here for 100s of years. Newly built of old materials, and old traditional building methods, including arched planked doors, leathered stone counter tops, stone entry, wrought iron straps, and metal beam straps. The Lake House is the first, a Tudor style cottage with a slate roof, 2 bedrooms, view filled living room open to the dining area, all overlooking the lake. The Carriage Home fills in when the kids come home to visit, and holds the garage for the whole idyllic village. This cottage features 2 bedrooms with on suite baths, a large open kitchen, and an warm, comfortable and inviting great room. All overlooking the lake. The third structure is the Wheel House, running a real wonderful old water wheel, and features a private suite upstairs, and a work space downstairs. All homes are slightly different in materials and color, including a few with old terra cotta roofing. Project Location: Ojai, California. Project designed by Maraya Interior Design. From their beautiful resort town of Ojai, they serve clients in Montecito, Hope Ranch, Malibu and Calabasas, across the tri-county area of Santa Barbara, Ventura and Los Angeles, south to Hidden Hills.
 Aspen Homes

Bathroom - large rustic kids' beige tile and ceramic tile ceramic tile bathroom idea in Seattle with a vessel sink, raised-panel cabinets, medium tone wood cabinets, tile countertops, a two-piece toilet and beige walls

Sponsored
Westerville, OH

Custom Home Works
Franklin County's Award-Winning Design, Build and Remodeling Expert


 O’Hara Interiors

Martha O'Hara Interiors, Interior Design & Photo Styling | L Cramer Builders, Builder | Troy Thies, Photography | Murphy & Co Design, Architect |
Please Note: All “related,” “similar,” and “sponsored” products tagged or listed by Houzz are not actual products pictured. They have not been approved by Martha O’Hara Interiors nor any of the professionals credited. For information about our work, please contact design@oharainteriors.com.
 Form4 Architecture
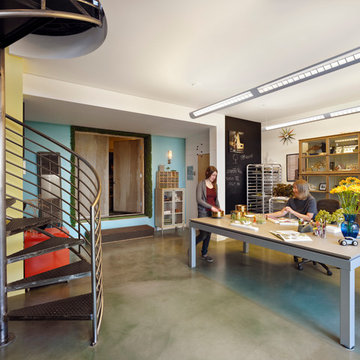
Eclectic freestanding desk concrete floor home studio photo in San Francisco with multicolored walls
 WSM Craft

 Perfectly settled in the shade of three majestic oak trees, this timeless homestead evokes a deep sense of belonging to the land. The Wilson Architects farmhouse design riffs on the agrarian history of the region while employing contemporary green technologies and methods. Honoring centuries-old artisan traditions and the rich local talent carrying those traditions today, the home is adorned with intricate handmade details including custom site-harvested millwork, forged iron hardware, and inventive stone masonry. Welcome family and guests comfortably in the detached garage apartment. Enjoy long range views of these ancient mountains with ample space, inside and out.

 Apartment Rehab NYC
Inspiration for a small industrial l-shaped laminate floor and gray floor eat-in kitchen remodel in New York with an undermount sink, shaker cabinets, white cabinets, red backsplash, brick backsplash, stainless steel appliances, gray countertops and a peninsula
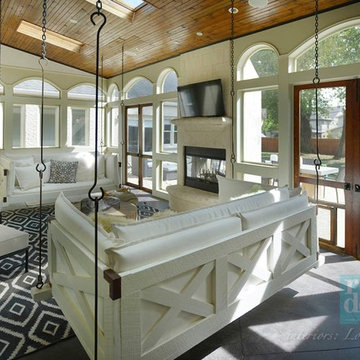
 Lori Paranjape
design: Lori Paranjape photo: Reed Brown Photography
Example of a transitional sunroom design in Nashville
Example of a transitional sunroom design in Nashville




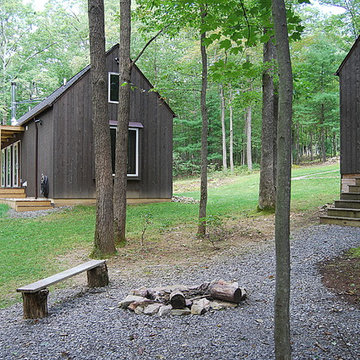
 Ricchetti Builders, Inc.
 weekend retreat for two with the capacity to sleep up to sixteen for family gatherings. A modern-rustic cabin designed to have a minimal site impact, blend with its natural surroundings, and utilize locally-sourced, energy efficient, renewable and economical building methods and materials.
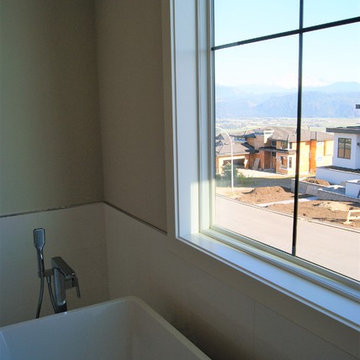
 Method Design Group Ltd.
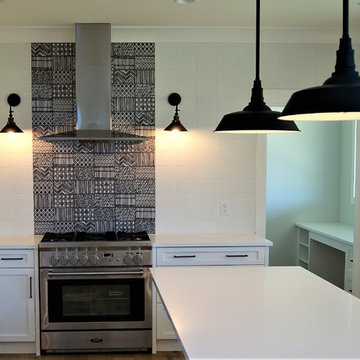
Kitchen
Example of a cottage kitchen design in Vancouver with stainless steel appliances and an island
Example of a cottage kitchen design in Vancouver with stainless steel appliances and an island

Sponsored
Columbus, OH

Snider & Metcalf Interior Design, LTD
Leading Interior Designers in Columbus, Ohio & Ponte Vedra, Florida
 Method Design Group Ltd.
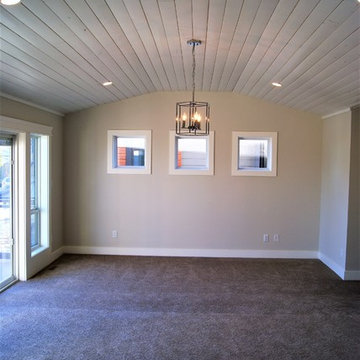
Rustic wood vaulted ceiling in the Master Bedroom
Example of a farmhouse bedroom design in Vancouver
Example of a farmhouse bedroom design in Vancouver
 ZWADA home
Interior design: ZWADA home - Don Zwarych and Kyo Sada
Photography: Kyo Sada
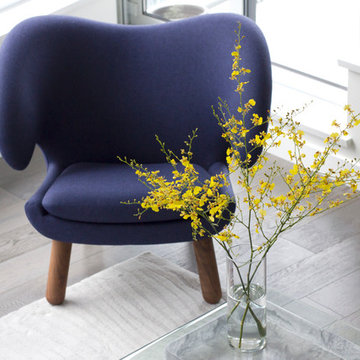
Example of a small trendy open concept medium tone wood floor living room design in Vancouver with white walls
Example of a small trendy open concept medium tone wood floor living room design in Vancouver with white walls
 Method Design Group Ltd.
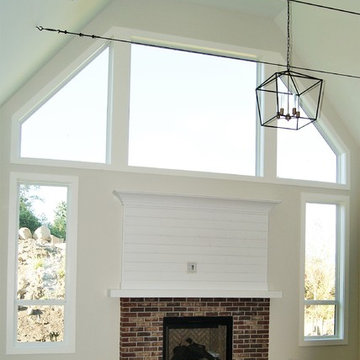
Vaulted Great Room
Example of a cottage family room design in Vancouver with a brick fireplace
Example of a cottage family room design in Vancouver with a brick fireplace
92