
Search results for "Methodological application" in Home Design Ideas

 Peterman Lumber
Detail Image of Panel Used: Salt International Palisandro Azuro GSDF8
Example of a trendy gender-neutral closet design in Las Vegas
Example of a trendy gender-neutral closet design in Las Vegas


 HP Metal Fabrication
This is a beautiful stair made of wood stair combined with cable railing and stainless steel post with wood top rail.
Example of a mid-sized trendy staircase design in DC Metro
Example of a mid-sized trendy staircase design in DC Metro
Find the right local pro for your project


 Closet Solutions
This is what the closet looked like before we got to it!
Example of a large classic gender-neutral carpeted and gray floor walk-in closet design in Los Angeles with raised-panel cabinets and white cabinets
Example of a large classic gender-neutral carpeted and gray floor walk-in closet design in Los Angeles with raised-panel cabinets and white cabinets


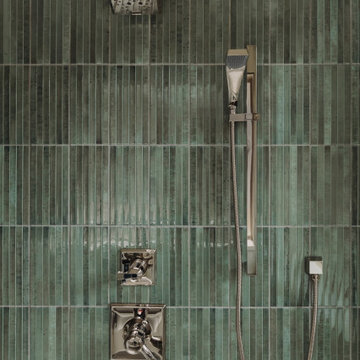



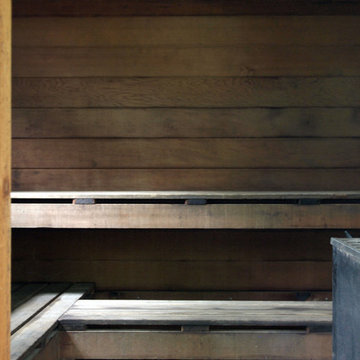



 9x30 Design, Architecture
Curved walls at this home's stairway are clad in cypress wood reclaimed from sauerkraut barrels.
Mid-sized minimalist wooden u-shaped staircase photo in New York with wooden risers
Mid-sized minimalist wooden u-shaped staircase photo in New York with wooden risers


 Advance Design Studio, Ltd.
When Tom and Michelle Stien decided to remodel their kitchen, they chose Advance Design Studio to make it happen. They were looking for an innovative design that would open up an awkward wall, and we're hoping to remove some half walls that closed off their family room. "Of all the people we had come and give us quotes for our project, ADS/Scott, was the only one who came in with an idea right off the bat for what we could do. His knowledge of design and code was evident from the start," said the Stiens.
The new design increased the seating area with a large peninsula, and the cooking area was expanded to accommodate Tom's cooking skills. A warming drawer was incorporated beneath a nearly hidden microwave drawer, along with a clever pull out for increased pantry storage. A built in message board area was custom designed for kids art and family communication. Roll out trays grace every base cabinet for easy pull out storage and a single floating shelf ties the contemporary kitchen design together. Starlight quartz countertops create ease of clean up, and the look is finished off with sharp gray and white mosaic backsplash tiles.
The Stiens really liked a clean modern look, so the new crisp transitional kitchen design incorporated bright white shaker cabinetry from Medallion with gray and metal accents along with a modern feel. "Scott's presentation of what we could expect with ADS was clear and concise. He gave us a great deal of confidence in how the project would be handled".
Homeowners are frequently concerned about project budgets that get quickly get out of control. "Scott's quote was well thought out, organized and offered options based on our budget," said Michelle. "I was worried about the project budget changing as we went through the process, but they did a good job managing the situation and minimized change orders as much as possible."
When asked about their overall experience with their kitchen renovation he Stien's said; "Scott, Justin, Matt and Jason were great! They were all very friendly, personable, responsible and trustworthy. Advance Design definitely met and exceeded our expectations. Remodeling is a very challenging process to endure, but ADS minimized discomfort and inconvenience as much as possible and kept on schedule. The end result was well worth the investment in time and money."
Designer: Scott Christensen
Photographer: Joe Nowak
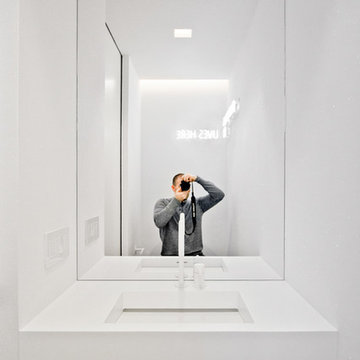




 Studio Muze
Basement - mid-sized transitional underground medium tone wood floor and brown floor basement idea in Vancouver with orange walls, a standard fireplace and a stone fireplace

 MJ Neal Architects
Jett Butler of FODA
Large trendy concrete floor hallway photo in Austin with white walls
Large trendy concrete floor hallway photo in Austin with white walls

 House of Kartheiser
Mark Kartheiser
Inspiration for a small gender-neutral carpeted walk-in closet remodel in Chicago with flat-panel cabinets and dark wood cabinets
Inspiration for a small gender-neutral carpeted walk-in closet remodel in Chicago with flat-panel cabinets and dark wood cabinets


 Ceanesse Kitchens Ltd.
Example of a small minimalist master gray tile and porcelain tile porcelain tile alcove bathtub design in Vancouver with a drop-in sink, flat-panel cabinets, gray cabinets, laminate countertops, a two-piece toilet and gray walls
28