
Search results for "Methods" in Home Design Ideas
 Method Remodeling, Inc
Two bathrooms remodel in Pacifica!
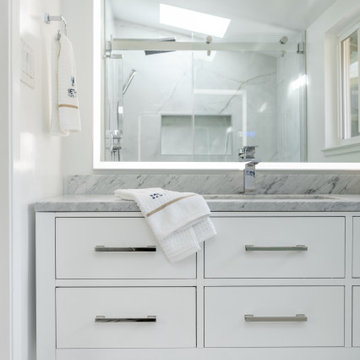
The first bathroom blends warm natural wood with cool modern finishes. It features a floating vanity with a sleek marble countertop, soft-close drawers, and integrated storage. The tub-shower combo is wrapped in clean, white subway tile, highlighted by accessibility-friendly grab bars and a modern sliding glass enclosure. Matte black floor tiles ground the space, while recessed lighting and polished chrome fixtures add a bright, contemporary touch.
The second bathroom makes a bold yet elegant statement with oversized porcelain slabs in the walk-in shower, a frameless glass enclosure, and a rainfall showerhead paired with a hand-held wand. A wall-mounted vanity with six drawers provides ample storage, topped with marble and accented by an LED-lit mirror for a luxurious feel. The minimalistic palette, soft natural light, and smart toilet complete the spa-like experience.

 User
Basement storage unit turned into a great place for shelving and plastic bins of Christmas decor and other items.
Basement - traditional basement idea in St Louis
Basement - traditional basement idea in St Louis

Find the right local pro for your project

 GreenWorks Environmental, LLC
Odors impacted entire home. Need to use a fast and safe extraction method. This is where SteraMist is the bomb! https://greenworksllc.com/steramist/

 The Decorating Therapist
To keep the windows as open as possible, the custom draperies were elegantly pulled back using the Italian stringing method. Thoughtful luxury window treatment details add depth and refinement: rust silk cornices are pleated for rich texture, while the coordinating color is repeated in the button detailing and top-edge piping on the pleated beige linen drapery panels. The silk sheers feature a subtle diamond weave embellished with white faux pearls, and the soft glow from the contemporary chandelier enhances the room’s warm, cozy, and sophisticated atmosphere.

 Hugh Lofting Timber Framing, Inc.
Photo Credit: Jeffrey Totaro
Inspiration for a modern entryway remodel in Philadelphia
Inspiration for a modern entryway remodel in Philadelphia
 M.T.N Design
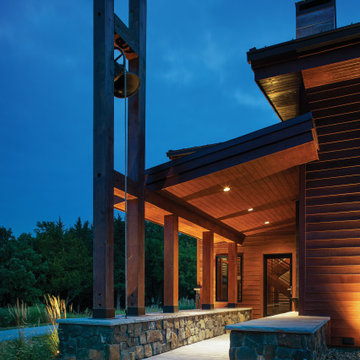
A large bell situated outside the front door acts as the family's method for bringing the children home from exploring the wilds of the property. Manufactured by: PrecisionCraft Log & Timber Homes.

 Tilemaster
Kyron Natural 8"x67" porcelain by Rocersa. These tiles can be installed using traditional methods or simply dry lay the tiles without setting materials or joints.

 Stevens Residential Remodeling & Repair, Inc
The wall separating the kitchen and dining room was removed and the support beam was hidden inside the finished ceiling. This construction method results in an unbroken ceiling and a room that looks like it has always been that way.
 Harner Plumbing
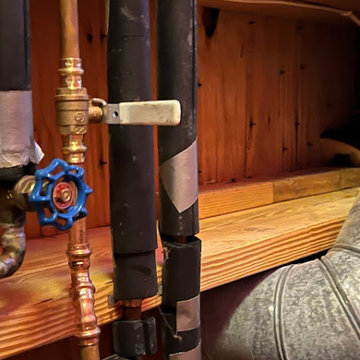
Facing sewer line issues? Harner Plumbing is your trusted full-service plumbing company in Northeast Ohio. We use trenchless methods for fast, efficient repairs with minimal disruption.
https://www.harnerplumbing.com/services/trenchless/pipe-repair/


 Cedar Country Lumber
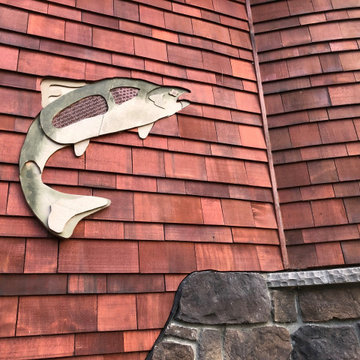
Western Red Cedar shingles installed using the method known as "ribbon coursing"
Craftsman brown wood and shingle house exterior idea in Seattle
Craftsman brown wood and shingle house exterior idea in Seattle
 Method Remodeling, Inc
Two bathrooms remodel in Pacifica!
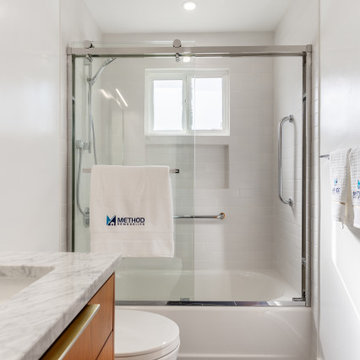
The first bathroom blends warm natural wood with cool modern finishes. It features a floating vanity with a sleek marble countertop, soft-close drawers, and integrated storage. The tub-shower combo is wrapped in clean, white subway tile, highlighted by accessibility-friendly grab bars and a modern sliding glass enclosure. Matte black floor tiles ground the space, while recessed lighting and polished chrome fixtures add a bright, contemporary touch.
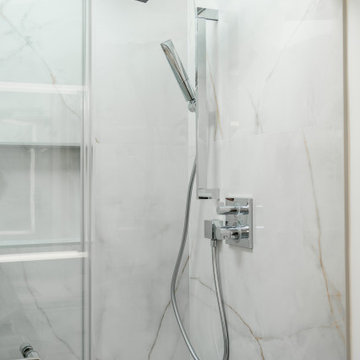
The second bathroom makes a bold yet elegant statement with oversized porcelain slabs in the walk-in shower, a frameless glass enclosure, and a rainfall showerhead paired with a hand-held wand. A wall-mounted vanity with six drawers provides ample storage, topped with marble and accented by an LED-lit mirror for a luxurious feel. The minimalistic palette, soft natural light, and smart toilet complete the spa-like experience.
 Method Remodeling, Inc
Two bathrooms remodel in Pacifica!
The first bathroom blends warm natural wood with cool modern finishes. It features a floating vanity with a sleek marble countertop, soft-close drawers, and integrated storage. The tub-shower combo is wrapped in clean, white subway tile, highlighted by accessibility-friendly grab bars and a modern sliding glass enclosure. Matte black floor tiles ground the space, while recessed lighting and polished chrome fixtures add a bright, contemporary touch.
The second bathroom makes a bold yet elegant statement with oversized porcelain slabs in the walk-in shower, a frameless glass enclosure, and a rainfall showerhead paired with a hand-held wand. A wall-mounted vanity with six drawers provides ample storage, topped with marble and accented by an LED-lit mirror for a luxurious feel. The minimalistic palette, soft natural light, and smart toilet complete the spa-like experience.
 Ricchetti Builders, Inc.
A weekend retreat for two with the capacity to sleep up to sixteen for family gatherings. A modern-rustic cabin designed to have a minimal site impact, blend with its natural surroundings, and utilize locally-sourced, energy efficient, renewable and economical building methods and materials.

 FRONTGATE
By combining Old World methods with the latest manufacturing technology, the Alfa Forno 4 Wood Burning Pizza Oven can bake wood-fired pizzas and grill or broil your favorite meats and vegetables – all at the same time.
 Hugh Lofting Timber Framing, Inc.
Photo Credit: Jeffrey Totaro
Living room - modern living room idea in Philadelphia
Living room - modern living room idea in Philadelphia
 Heath Lansdowne Design Studio
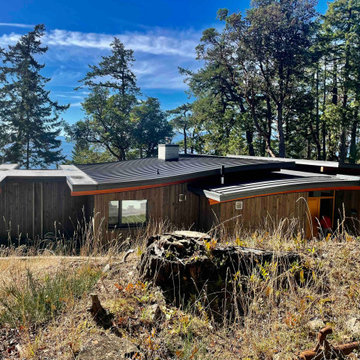
Modern super energy efficient water font home built with the Passive House method.
Mid-sized coastal one-story wood and board and batten house exterior idea in Vancouver with a metal roof
Mid-sized coastal one-story wood and board and batten house exterior idea in Vancouver with a metal roof

 BlueStone Construction, LLC
The major objective of this home was to craft something entirely unique; based on our client’s international travels, and tailored to their ideal lifestyle. Every detail, selection and method was individual to this project. The design included personal touches like a dog shower for their Great Dane, a bar downstairs to entertain, and a TV tucked away in the den instead of on display in the living room.
Great design doesn’t just happen. It’s a product of work, thought and exploration. For our clients, they looked to hotels they love in New York and Croatia, Danish design, and buildings that are architecturally artistic and ideal for displaying art. Our part was to take these ideas and actually build them. Every door knob, hinge, material, color, etc. was meticulously researched and crafted. Most of the selections are custom built either by us, or by hired craftsman.
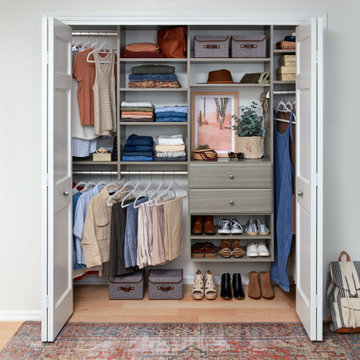
 EasyClosets
Use every inch of available storage space with a well-planned Reach-In Closet. EasyClosets' wall-mounted solutions allow for additional storage above and below the installed material. Stow away off-season clothing on the top shelf and place shoes on the floor for easy, everyday access.
154