
Search results for "Methods" in Home Design Ideas
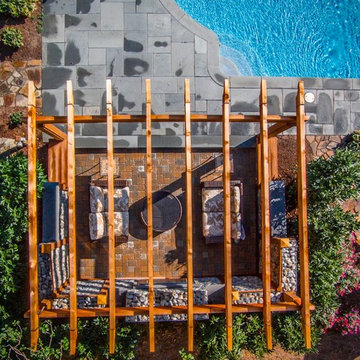
 The Landscape Group
Advanced Imaging Methods
Example of a transitional home design design in Philadelphia
Example of a transitional home design design in Philadelphia


 grouparchitect
A prefabricated modular home by Grouparchitect and Method Homes. This house was featured as the show home in the 2018 Dwell On Design. Interior furnishings and staging by Jennifer Farrell Designs.
Find the right local pro for your project
 grouparchitect
A prefabricated modular home by Grouparchitect and Method Homes. This house was featured as the show home in the 2018 Dwell On Design. Interior furnishings and staging by Jennifer Farrell Designs.

 KDB Custom Homes
Example of a large trendy master white tile and ceramic tile marble floor and gray floor walk-in shower design in Columbus with recessed-panel cabinets, dark wood cabinets, a two-piece toilet, beige walls, a vessel sink, tile countertops and a hinged shower door






 Ian Moore Design
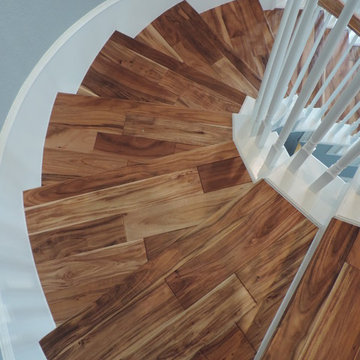
Design ideas for a small craftsman side yard landscaping in San Francisco.
Design ideas for a small craftsman side yard landscaping in San Francisco.

 Inspired Closets Central Virginia
Method Organized Authorized Dealer of Distinctive Wine Cellars
Wine cellar - wine cellar idea in Richmond
Wine cellar - wine cellar idea in Richmond

 CJ Paone AIA | Archipelago Workshop
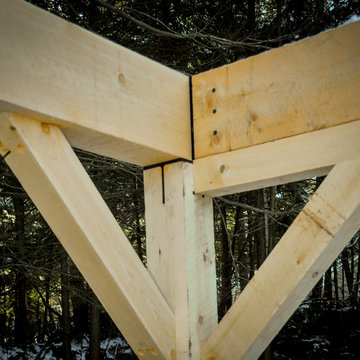
A charred wood plank wall defines the drought-tolerant garden of a Ventura, CA bungalow. We used the ancient Japanese method of shou-sugi-ban, which rendered the reclaimed cedar (traditionally Japanese cypress) fire, rot and pest resistant while imparting a striking black, slightly iridescent finish that’s both modern and low maintenance.
images | Gretchen Claire Garnett

 WSM Craft
Perfectly settled in the shade of three majestic oak trees, this timeless homestead evokes a deep sense of belonging to the land. The Wilson Architects farmhouse design riffs on the agrarian history of the region while employing contemporary green technologies and methods. Honoring centuries-old artisan traditions and the rich local talent carrying those traditions today, the home is adorned with intricate handmade details including custom site-harvested millwork, forged iron hardware, and inventive stone masonry. Welcome family and guests comfortably in the detached garage apartment. Enjoy long range views of these ancient mountains with ample space, inside and out.

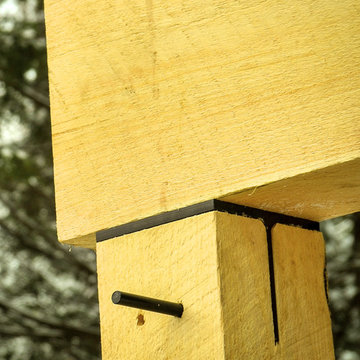
 Hugh Lofting Timber Framing, Inc.
Photo Credit: Jeffrey Totaro
Minimalist exterior home photo in Philadelphia
Minimalist exterior home photo in Philadelphia
 Method Remodeling, Inc
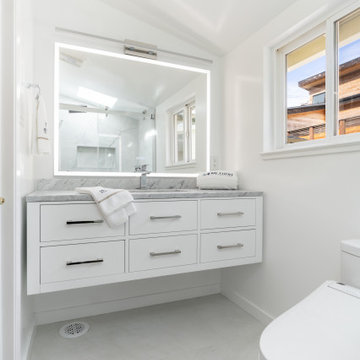
Two bathrooms remodel in Pacifica!
The first bathroom blends warm natural wood with cool modern finishes. It features a floating vanity with a sleek marble countertop, soft-close drawers, and integrated storage. The tub-shower combo is wrapped in clean, white subway tile, highlighted by accessibility-friendly grab bars and a modern sliding glass enclosure. Matte black floor tiles ground the space, while recessed lighting and polished chrome fixtures add a bright, contemporary touch.
The second bathroom makes a bold yet elegant statement with oversized porcelain slabs in the walk-in shower, a frameless glass enclosure, and a rainfall showerhead paired with a hand-held wand. A wall-mounted vanity with six drawers provides ample storage, topped with marble and accented by an LED-lit mirror for a luxurious feel. The minimalistic palette, soft natural light, and smart toilet complete the spa-like experience.

 Strobel Design Build
Exterior stucco matching was challenging and took several samples to find the correct method originally used.
 DGK Design + Build
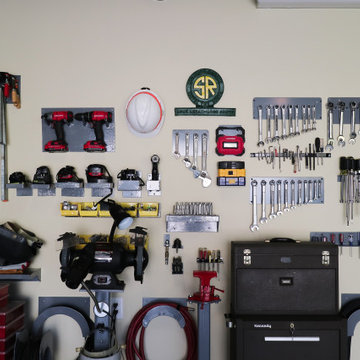
This closer angle highlights the methodical layout of tools, chargers, and accessories mounted neatly on a pegboard wall. The setup blends function and order, maximizing utility in a compact garage workspace.

 Belle Design + Build
Staging a modern home in Huntington Beach
Inspiration for a 1960s kitchen remodel in Orange County
Inspiration for a 1960s kitchen remodel in Orange County
152