
Search results for "Methods" in Home Design Ideas

 User
DECO Window Fashions
Sheer pleated custom made drapes, ceiling mount metal rod.
Trendy bedroom photo in Austin
Trendy bedroom photo in Austin

 NICHE home styling
Dining room - contemporary medium tone wood floor and brown floor dining room idea in Los Angeles with white walls

 Opal Exteriors
BEFORE WINDOWS
New Beechworth Windows-AFTER
*STYLE: Double Hung
*INTERIOR COLOR: Prefinished White
*EXTERIOR COLOR:White
*GLASS PACKAGE: Advanced
*SCREEN: White
*HARDWARE: Standard
*HARDWARE COLOR: White
*EXTERIOR TRIM: Aluminum Capping- White
*INSTALLED METHOD: Full Frame Replacement
Find the right local pro for your project
 Smith & Vallee Woodworks
A highly efficient contemporary LEED Platinum Method Homes prefab located in the South Surrey region of British Columbia. This 3 bedroom, 4 bath home was inspired by modern urban communities found along California’s coast. This is the first home in the White Rock series collaboration with InHaus Development, Ltd.

 California Closets
Designer LiShelle Trembath, Photographer T. Bolinski Creative
Inspiration for an eclectic entryway remodel in Edmonton
Inspiration for an eclectic entryway remodel in Edmonton

 DeVos Custom Woodworking
Zebrawood table with Wenge apron and table legs.
Wood species: Zebrawood & Wenge
Construction method: face grain
Size: 60" square
Thickness: 1.75"
Edge profile: Softened
Finish: Waterlox satin finish
Project location: San Antonio, TX
Photo by: Homeowner

 Randy Angell Designs
This organic modern design is built in an area known for having notable issues with ground movement. After speaking with the developer and reviewing the soil report with our Structural Engineer, we made our recommendations to the client.
Since the budget for a full-blown pier and beam structure with void boxes under the pool was well beyond the comfort level of our client, they elected to have us utilize a float shell construction method.
For this, we over-excavated the hole and placed a 12" layer of gravel beneath the shell of the pool. Drain lines lead from the deepest point under the pool down into a culvert, placed off to the side of the pool. A sump pump removes any excess water from the culvert as it accumulates.
For the shell of the pool, we utilized a double matt of steel and increased the wall thickness to a minimum of 12". This gave added strength to withstand the volatile soil.
The elements of fire, water, wood and stone were very important in creating the organic modern feel of this design. The layered effect along the back wall creates a visual stimulation across the length of the yard, without overwhelming the senses.
Rather than creating walls only of hard materials, we used Ipe wood to create horizontal screen walls of a more organic nature. At either end, the raised wall and the fire feature are finished in a large-scale porcelain tile, with the look of stained concrete.
Custom stainless steel scuppers, made by a local fabricator, create a soothing sound of falling water. The low wall at the center of the project is faced in natural ledgestone, and carries a color palette that set the tone for the entire project.
Behind this wall and in front of one of the Ipe screens are three Desert Steel Giant Agave sculptures. The unique fire feature isn't quite a fire place, nor is it a fire pit. It is a linear fire burner, surrounded by a 4" thick cantilevered Leuder limestone hearth, with a backdrop wall of blue glazed clay tile.
Although the pool was initially planned as a plaster pool, as the project began to take shape, the client elected to go all the way and finish it in a beautiful blue glass mosaic.
Custom fabricated stainless steel cannon jets send a delicate arch of water over this deep blue, and draw attention to the three square wok planters on the far side of the yard.
For the decking on this project, we elected to work with Mother Nature rather than against her. Two and a half inch thick concrete pavers, set on a bed of compacted, decomposed granite allow for movement around the pool that is easily fixed. If an area of deck moves around, we can simply lift the affected areas, re-level with DG bed, and re-set the pavers.


 FormLA Landscaping
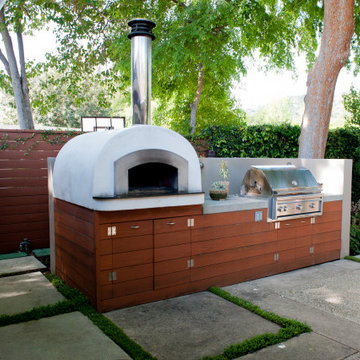
Patio kitchen - small contemporary backyard concrete paver patio kitchen idea in Los Angeles with no cover

 BUILDING TECTONICS
Custom Made water/fire feature made with out specialized Concrete method. Our system is designed to withstand our harsh freeze thaw and extreme summer heat.
Building a better feature with concrete.
 RutGuard™
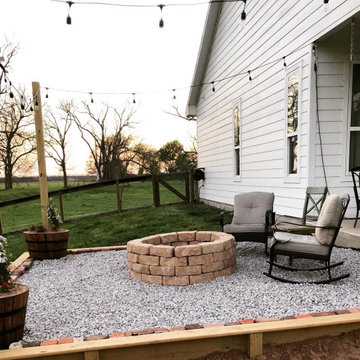
 was used in a patio project in place of the traditional method of packing sand as the sub-base. By using RutGuard™, the customer was able to use 1/3 of the material originally needed to create a solid foundation. RutGuard™ continues to hold the material in place to keep it from being pushed into the ground or washed away by the rain.

 Belle Design + Build
Living room - mid-sized 1960s formal and open concept light wood floor and beige floor living room idea in Orange County with white walls, no fireplace and no tv


 Qualityflooring4less.com
Mullican Williamsburg Oak Natural Hardwood Flooring is a beautiful investment to make in your home. Due to Mullican's construction method, Williamsburg can be sanded and refinished several times, lasting longer than many products of the engineered variety.

 Hugh Lofting Timber Framing, Inc.
One of the homeowners is a jewelry designer, artist, and stylist and this is her work space, which also doubles as a guest room. She beautifully styled the entire home.
Photos by Steve Buchanan Photography

 E. F. San Juan
New Urban Luxury
Private Residence – Alys Beach, Florida
Architect: Khoury & Vogt Architects
Builder: BRW Builders of Destin
E. F. San Juan supplied all the interior and exterior wood millwork for this expertly designed residence adjacent to the snow-white dunes found in the serene New Urban townscape of Alys Beach, Florida.
Challenges:
The most significant design challenge of this project was to engineer a processing method to fabricate the complex millwork components in mass for the outdoor lounge. Khoury & Vogt Architects created a custom design for an inspiring and elegant outdoor living space. Fortunately, this house had a resourceful and creative team ensuring the vision of the design stayed intact.
Solution:
The intricate design required a creative approach which entailed high-level fabricating skills. “This project stands out in my mind because it required that I personally design and build numerous jigs,” says Edward San Juan. Taking on the challenge, San Juan designed and handcrafted each jig to the exact specification required for the exterior design.
The team at E. F. San Juan continued with the creative approach, integrating and assembling the custom jigs to produce a work of art. The millwork beautifully complements the sleek white design on the deep indoor-outdoor decks, allowing the feel of the surrounding nature to flow inside. The result is a breathtaking and inspiring New Urban home in a luxurious beach town along Scenic Highway 30-A.
---
Photography by Jack Gardner

 Bona US
Inspiration for a mid-sized contemporary master mosaic tile light wood floor and beige floor freestanding bathtub remodel in Denver with shaker cabinets, white cabinets, blue walls, an undermount sink, quartzite countertops and white countertops
 User
Little girl's closet transformed into a great organized space with specific areas designated for all types of clothes. Fun floral baskets and bright colors make this space especially fun for a kid.
 Goodrich Global Singapore
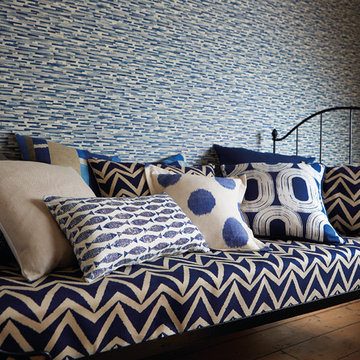
Scion’s Wabi Sabi collection celebrates the beauty of imperfection, encapsulating the spirit of age-old hand crafted techniques. The 13 fabric designs are inspired by traditional methods such as block-printing, shibori, batik and ikat. They appear naive, natural, casual and uncontrived, perhaps even timeworn and weathered, but at the same time they are refreshing and uplifting, in a stunning array of mood-enhancing shades.

 Pygmalion House Design
After
Photo - PHD
The linen closet at the end of the hall was closed off so that it could be added to the existing closet in the second bedroom - creating a 9 ft. closet. IKEA frosted glass sliding door panels were adapted - which took a bit of head scratching before the perfect method of attaching was engineered.
Dressers/sliding door panels/mirdoor - Ikea
170