
Search results for "Methods" in Home Design Ideas

 Outdoor Creations Landscape & Design Inc.
Weed Control: Utilizing both, cultural or mechanical methods applied through best management and integrated pest management practices.
Complete lawn mowing, trimming and edging performed when needed.

 Tradition Home Designs
Originally a ship's captain's house from Rimouski, a little bit of old Quebec finds a new home in Ontario. Its French Canadian origin is obvious with its steep-pitched roof, casement windows, bell-cast eaves and piece-sur-piece log construction method.

 California Closets
Designer LiShelle Trembath, Photographer T. Bolinski Creative
Example of an eclectic entryway design in Edmonton
Example of an eclectic entryway design in Edmonton
Find the right local pro for your project
 California Closets
Designer LiShelle Trembath, Photographer T. Bolinski Creative
Example of an eclectic entryway design in Calgary
Example of an eclectic entryway design in Calgary
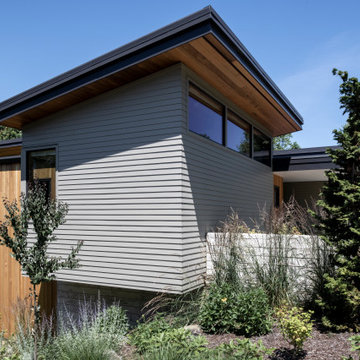
 M.O.Daby Design
2 Sisters
Location: Portland, OR
Type: Custom Homes
Credits
Design: Matthew O. Daby - M.O.Daby Design
Interior design: Angela Mechaley - M.O.Daby Design
Construction: Cellar Ridge Construction
Structural engineer: BKE Inc.
Landscape designer: Method Landscape Architecture
Photography: KLIK Concepts

 User
Bathroom organization made simple with great bins to help hold and divide his and hers toiletry items in a cabinet.
Elegant master bathroom photo in St Louis
Elegant master bathroom photo in St Louis

 DeVos Custom Woodworking
Beautiful Knotty Alder distressed and stained island top: Construction method-face grain; Special features-heavy distressing; Thickness-1.75"; Edge profile-softened; Stain-dark walnut stain; finish-Waterlox satin; Design by Valerie Helgeson of Design Directions; Project location-Okahoma City, OK; Photo by Valerie Helgeson

 Stone's Throw Builders
The juxtaposition of raw, weathered and finished woods with sleek whites, mixed metals and soft textured elements strike a fabulous balance between industrial, rustic and glamorous – exactly what the designers envisioned for this dream retreat. This unique home’s design combines recycled shipping containers with traditional stick-building methods and resulted in a luxury hybrid home, inside and out. The design team was particularly challenged with overcoming various preconceived notions about containers to truly create something new, luxurious and sustainable.

 Crystal Imagery, Inc.
Crystal Imagery provided custom personalized barware that is deeply carved using our unique sand-carving method. This method produces a 3D, deep-relief finish that can't be matched by engraved or etched glassware producers. Choose from crystal barware including whiskey, bourbon, scotch, wine, beer and cocktail glasses. Choose from our monograms or allow us to carve your own logo or artwork into the glass.
 Crystal Imagery, Inc.
Crystal Imagery provided custom personalized barware that is deeply carved using our unique sand-carving method. This method produces a 3D, deep-relief finish that can't be matched by engraved or etched glassware producers. Choose from crystal barware including whiskey, bourbon, scotch, wine, beer and cocktail glasses. Choose from our monograms or allow us to carve your own logo or artwork into the glass.
 Crystal Imagery, Inc.
Crystal Imagery provided custom personalized barware that is deeply carved using our unique sand-carving method. This method produces a 3D, deep-relief finish that can't be matched by engraved or etched glassware producers. Choose from crystal barware including whiskey, bourbon, scotch, wine, beer and cocktail glasses. Choose from our monograms or allow us to carve your own logo or artwork into the glass.

 Murphy & Co. Design
Photo by: Landmark Photography
Example of a classic formal and open concept dark wood floor living room design in Minneapolis with beige walls, a standard fireplace, a stone fireplace and no tv
Example of a classic formal and open concept dark wood floor living room design in Minneapolis with beige walls, a standard fireplace, a stone fireplace and no tv
 California Closets
Designer LiShelle Trembath, Photographer T. Bolinski Creative
Example of an eclectic bedroom design in Edmonton
Example of an eclectic bedroom design in Edmonton

 BUILDING TECTONICS
Custom Made water/fire feature made with out specialized Concrete method. Our system is designed to withstand our harsh freeze thaw and extreme summer heat.
Building a better feature with concrete.
 Scandia Manufacturing
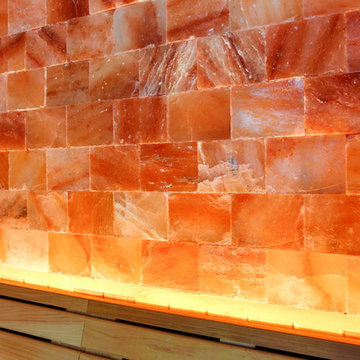
Our Himalayan salt wall uses a proprietary paneling method. It does not use any mortar to install. Instead it is an interlocking panel system that allows easier installation and modification. If you need to replace a salt block you do not need to tear down the whole wall.



 Betty Wasserman Art & Interiors
This modern Nantucket retreat was designed for a multi-generational family, seamlessly blending nautical charm with practical elegance. Each space balances functionality and relaxation, catering to both work and leisure. Each room exudes unique charm and adaptability, blending artful touches with practicality for a warm, inviting ambience.
The great room's centerpiece is a stunning Pascale Girardin art installation on the ceiling, creating a magical focal point. Paired with comfortable furnishings, a cozy fireplace, and curated artwork, this space is welcoming and uniquely captivating.

 Archadeck of Northeast Dallas
Working from the home outward is the screened porch addition. The screened porch was designed with a gable roof. We left the end of the gable open to bring the most benefit within the interior of the porch. The open end allows for air circulation and natural light to flow into the room. By using the Screeneze screening system, we were able to convey an open and airy feel within the porch. This is because Screeneze can span wider distances than traditional screening method delivering unobstructed views. Their tagline is Bringing the Outdoors In, and that is certainly what this screened method does.

 Hugh Lofting Timber Framing, Inc.
Photos by Steve Buchanan Photography
Inspiration for a modern dining room remodel in Philadelphia
Inspiration for a modern dining room remodel in Philadelphia

 Slimstone - Cortile Germany
Try to imagine a stone tile that is as light as a feather, that you can bend, and that can be cut like cork. Our company name blends the words „cork“ and „tile“ and represents our innovative and new product, „Slimstone.“ We have developed a method that allows us to take razor thin slices of slate and mount them onto a cork backing. This process makes Slimstone the thinnest stone tiles on the market. For you, Slimstone represents a creative freedom that you had never dared to imagine. Cortile stands ready to help you choose the tiles the right tiles fo ryou and then will take care of the prouction and distribution. Cortile is also your trusted partner for the proper installation of Slimstone
174