
Search results for "Methods" in Home Design Ideas

 Nakamoto Forestry
Project Overview:
This exterior cladding project was a single-family new construction using our Gendai with 6″ shiplap led by Jonathan Cahoon of Bace Build in Rochester, New York. Photos courtesy of Method Architecture Studio.
Product: Gendai 1×6 select grade shiplap
Prefinish: Black
Application: Residential – Exterior
SF: 3400SF
Designer: Peter Heintzelman at Method Architecture Studio and Bace Build
Builder: Bace Build
Date: September 2017
Location: South Bristol, NY
 Nakamoto Forestry
Project Overview:
This exterior cladding project was a single-family new construction using our Gendai with 6″ shiplap led by Jonathan Cahoon of Bace Build in Rochester, New York. Photos courtesy of Method Architecture Studio.
Product: Gendai 1×6 select grade shiplap
Prefinish: Black
Application: Residential – Exterior
SF: 3400SF
Designer: Peter Heintzelman at Method Architecture Studio and Bace Build
Builder: Bace Build
Date: September 2017
Location: South Bristol, NY

 BUILD
Large minimalist open concept light wood floor family room photo in Miami with white walls and a wall-mounted tv
Find the right local pro for your project
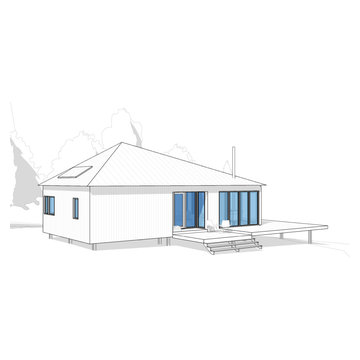
 YR Architecture + Design
A concept design for a modest off-grid home that brings practical, modern design into reach. Intended to be self-built, the structure has a simple floor plan, efficient design, a limited material palette of local materials, and uses common construction methods.

 Belle Design + Build
Spacious Gold Accents, Master suite
Bedroom - mid-sized mid-century modern master light wood floor and beige floor bedroom idea in Orange County with white walls, a ribbon fireplace and a metal fireplace
Bedroom - mid-sized mid-century modern master light wood floor and beige floor bedroom idea in Orange County with white walls, a ribbon fireplace and a metal fireplace

 Schwake Stone Ltd., LLC
Stonework was the timeless method used to fortify Olde World castles. Stone here at the threshold, the window frames and the front door steps enhance the medieval theme. The masonry also randomly repeats throughout the stone, suggesting a ruin reconstruction.

 Hugh Lofting Timber Framing, Inc.
Photos by Steve Buchanan Photography
Inspiration for a modern kitchen remodel in Philadelphia
Inspiration for a modern kitchen remodel in Philadelphia
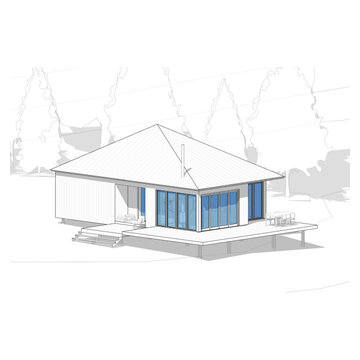 YR Architecture + Design
A concept design for a modest off-grid home that brings practical, modern design into reach. Intended to be self-built, the structure has a simple floor plan, efficient design, a limited material palette of local materials, and uses common construction methods.

 User
Sleek, white and modern kitchen gets a one-of-a-kind smoothie bar set up with class canisters and chalk board labels.
Inspiration for a modern eat-in kitchen remodel in St Louis with white cabinets, white backsplash and stainless steel appliances
Inspiration for a modern eat-in kitchen remodel in St Louis with white cabinets, white backsplash and stainless steel appliances

 DsignVisual LLC
Cabinetry by Creative Woodworks, inc.
http://www.creativeww.com/
Example of a mid-sized trendy master white tile and marble tile porcelain tile and gray floor alcove shower design in Los Angeles with flat-panel cabinets, green cabinets, a one-piece toilet, white walls, an undermount sink, quartzite countertops, a hinged shower door and black countertops
Example of a mid-sized trendy master white tile and marble tile porcelain tile and gray floor alcove shower design in Los Angeles with flat-panel cabinets, green cabinets, a one-piece toilet, white walls, an undermount sink, quartzite countertops, a hinged shower door and black countertops
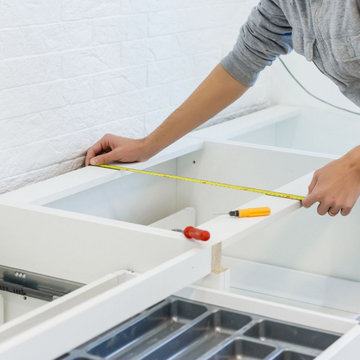
 Amazing Cabinetry & Bath
Modernizing and renovating kitchens to create functional, stylish, and inviting spaces is our specialty. At Amazing Cabinetry, our experienced kitchen remodeling team does custom design methods, high-quality craft, and great attention to detail that switch the kitchen.
#kitchen_design
#kitchen
#interior_design
#kitchen_remodel
#kitchen_cabinets
#Laguna_Beach

 California Closets
Designer LiShelle Trembath, Photographer T. Bolinski Creative
Inspiration for an eclectic entryway remodel in Edmonton
Inspiration for an eclectic entryway remodel in Edmonton
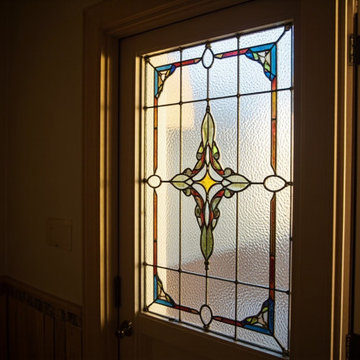
 Colorado Springs Stained Glass
From minor crack repairs to full-panel restoration, Colorado Springs Stained Glass handles every level of stained glass repair. We assess each piece individually and use traditional lead came methods and modern techniques to return damaged windows to their original beauty for Colorado Springs homes and churches.

 Don Ziebell
Lisa Romerein (photography)
Oz Interiors (interior design) Inga Rehmann principal, Laura Huttenhauer Senior Designer
Oz Architects Don Ziebell \Principal, Zahir Poonawala Project Architect
Linthicum (construction)
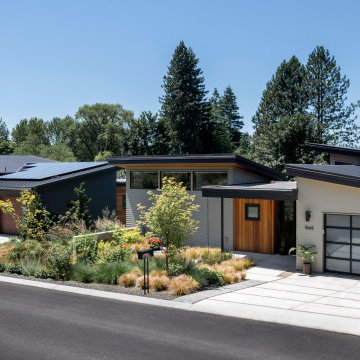
 M.O.Daby Design
2 Sisters
Location: Portland, OR
Type: Custom Homes
Credits
Design: Matthew O. Daby - M.O.Daby Design
Interior design: Angela Mechaley - M.O.Daby Design
Construction: Cellar Ridge Construction
Structural engineer: BKE Inc.
Landscape designer: Method Landscape Architecture
Photography: KLIK Concepts
 California Closets
Designer LiShelle Trembath, Photographer T. Bolinski Creative
Entryway - eclectic entryway idea in Calgary
Entryway - eclectic entryway idea in Calgary
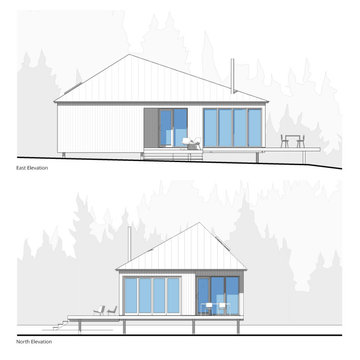 YR Architecture + Design
A concept design for a modest off-grid home that brings practical, modern design into reach. Intended to be self-built, the structure has a simple floor plan, efficient design, a limited material palette of local materials, and uses common construction methods.

 ADC- Architects Designers Contractors Network
Example of a classic exterior home design in Albuquerque

 Archadeck of Northeast Dallas
Working from the home outward is the screened porch addition. The screened porch was designed with a gable roof. We left the end of the gable open to bring the most benefit within the interior of the porch. The open end allows for air circulation and natural light to flow into the room. By using the Screeneze screening system, we were able to convey an open and airy feel within the porch. This is because Screeneze can span wider distances than traditional screening method delivering unobstructed views. Their tagline is Bringing the Outdoors In, and that is certainly what this screened method does.


172