
Search results for "Methods" in Home Design Ideas

 Belle Design + Build
Inspiration for a mid-sized 1960s formal and open concept light wood floor and beige floor living room remodel in Orange County with white walls, no fireplace and no tv
 Remedy Design
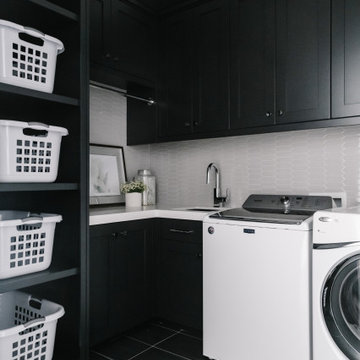
Transitional l-shaped black floor dedicated laundry room photo in Salt Lake City with an undermount sink, shaker cabinets, black cabinets, gray backsplash, mosaic tile backsplash, black walls, a side-by-side washer/dryer and white countertops

 Habitable Form
Harmonized on the edge of a tidal marsh of Bohicket Creek on Johns Island, a house was built for a young, growing family. Constructed within a tight budget, architectural poetics were sought through integrated design. The sensitive landscape drove a design concept that floats above the forest floor and blends in with the habitat of the marsh edge. There was consideration for sustainable materials and construction methods, environmental and climatic analysis as well as resilient design. Raw, simple construction methods and materials were used to infuse the spirit of boat docks and agricultural structures of Johns Island.
Find the right local pro for your project

 The Masonry Center Pocatello
New for 2014: Method Taupe Technique 24 x 24 polished on floor; Taupe Technique 24 x 24 unpolished and Taupe Technique 12 x 24 textured on wall. Photo courtesy of American Olean.

 grouparchitect
The Phinney Ridge Prefab House is a prefabricated modular home designed by Grouparchitect and built by Method Homes, the modular contractor, and Heartwood Builders, the site contractor. The Home was built offsite in modules that were shipped and assembled onsite in one day for this tight urban lot. The home features sustainable building materials and practices as well as a rooftop deck. For more information on this project, please visit: http://grouparch.com/portfolio_grouparch/phinney-ridge-prefab
Photo credit: Chad Savaikie

 Berkshire Mountain Design Build, LLC
The open floor plan kitchen/dining/living exhibits traditional craftsmanship, genuine and locally-sourced materials, and many trees that were sourced from the property itself. All of the timber in this portion of the house was joined and finished using the authentic historic edge tools and methods of our distant ancestors.
 grouparchitect
The Phinney Ridge Prefab House is a prefabricated modular home designed by Grouparchitect and built by Method Homes, the modular contractor, and Heartwood Builders, the site contractor. The Home was built offsite in modules that were shipped and assembled onsite in one day for this tight urban lot. The home features sustainable building materials and practices as well as a rooftop deck. For more information on this project, please visit: http://grouparch.com/portfolio_grouparch/phinney-ridge-prefab
Photo credit: Chad Savaikie

 Mark Mobley Architecture
Mid-sized arts and crafts front porch idea in Baltimore with decking and a roof extension
 Masters of Interior Design - Rotterdam
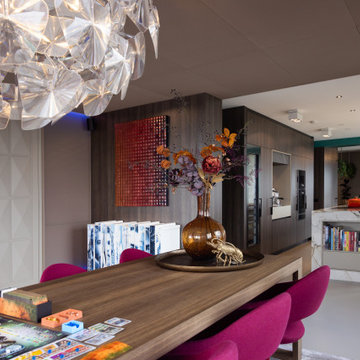
Een spel dat meerdere avonden duurt, kan blijven staan. De spelletjeskast zit in de raambank, direct naast de eettafel. Interieurontwerp: Masters of Interior Design. Fotografie: By Luna Concepts & Photography.
 User
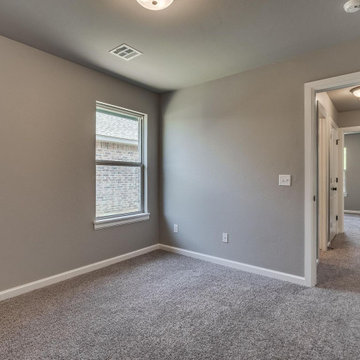
Designer homes in big cities are now going for the services of an ADU contractor in Hermosa Beach to get that additional space, within a property. It is through one such extensive home addition method, small residences are now being able to meet their space-related requirements, due to a growing family size or new arriving members.
ADU Construction in Los Angeles, CA - https://www.sunshineremodelers.com/

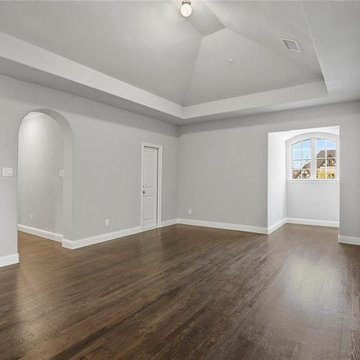 User
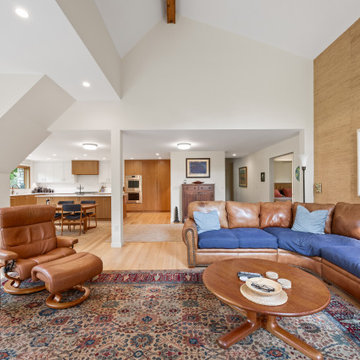
Designer homes in big cities are now going for the services of an ADU contractor in Hermosa Beach to get that additional space, within a property. It is through one such extensive home addition method, small residences are now being able to meet their space-related requirements, due to a growing family size or new arriving members.
ADU Construction in Los Angeles, CA - https://www.sunshineremodelers.com/

 Bella Vita Wine Cellars
This wine cellar racking has a label-forward design. This is an easy and convenient method to select the desired wine without the hassle of flipping the bottles to view the wine descriptions. Read more: https://www.bellavitawinecellars.com/metal-custom-wine-racks-for-building-elegant-wine-cellars/contemporary-wine-cellars-corona-del-mar/
Bella Vita Wine Cellars
978 La Paz Rd,
Placentia, CA 92870
Business: +1 (714) 798-9858
 Masters of Interior Design - Rotterdam
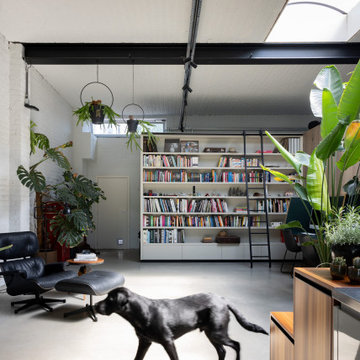
Voormalige loods in Antwerpen, getransformeerd tot totaalinterieur door Masters of Interior Design. De industriele architectuur blijft zichtbaar; maatwerk, zichtlijnen en groen maken er een thuis van. Ontworpen vanuit de Interieur MasterPlan Methode. Fotografie: By Luna Concepts.
 IntoConcrete
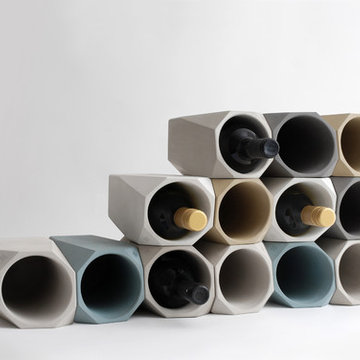
The Corvi Wine Cooler is an elegant option for those searching for a sophisticated way to store their favorite vintage. The cooler’s clean, sharp planes offer a refined interpretation of the facets of a gem. Handcrafted from concrete using an advanced casting method that conveys strength in a slender profile. After being placed in the freezer, concrete remains chilled for a long time due to its mass. Individual coolers can be stacked in an infinite array of designs.
 User
Eclectic and fun nursery space with great organizational solutions to help keep mom sane! Lovely color coded bookcase with sweet stuffed animals and toys that serves as both functional and aesthetically pleasing.


 Habitable Form
Harmonized on the edge of a tidal marsh of Bohicket Creek on Johns Island, a house was built for a young, growing family. Constructed within a tight budget, architectural poetics were sought through integrated design. The sensitive landscape drove a design concept that floats above the forest floor and blends in with the habitat of the marsh edge. There was consideration for sustainable materials and construction methods, environmental and climatic analysis as well as resilient design. Raw, simple construction methods and materials were used to infuse the spirit of boat docks and agricultural structures of Johns Island.

 Conrad Kitchen, Bath and Remodeling LLC
Eat-in kitchen - mid-sized mid-century modern l-shaped porcelain tile and gray floor eat-in kitchen idea with a single-bowl sink, flat-panel cabinets, brown cabinets, quartz countertops, multicolored backsplash, glass sheet backsplash, black appliances and an island

 Story Barns
Inspiration for a mid-sized rustic carpeted straight cable railing staircase remodel in Denver with carpeted risers
183