
Search results for "Methods" in Home Design Ideas

 Revolution Wood Floors
Margate Oak
COREtec Plus represents the next revolution in luxury vinyl flooring. COREtec Plus is a great alternative to glue down LVT, solid locking LVT, or laminate flooring. The patent-pending* construction of COREtec Plus features our innovative COREtec core structure, which is an extruded core made from recycled wood and bamboo dust, limestone, and virgin PVC. Since COREtec Plus is 100% waterproof, COREtec Plus floors can be installed in wet areas and will never swell when exposed to water. COREtec Plus is inert and dimensionally stable; it will not expand or contract under normal conditions. Further, COREtec Plus never needs expansion strips in large rooms. Each COREtec Plus plank has an attached cork underlayment for a quieter, warmer vinyl floor that is naturally resistant to odor causing mold and mildew. Plank Dimensions: 7.125″ x 48″ x 8 mm
Sq. Ft./Carton: 38.24
Construction: Engineered Vinyl Plank
Edge Profile: Micro-Beveled Edges & Ends
Core: COREtec extruded core
Attached Underlayment: Cork
Installation Method: Glueless Installation
Installation Level: Below, On, or Above Grade Level
Residential Warranty: Limited Lifetime
Structure Warranty: Limited Lifetime
Waterproof Warranty: Limited Lifetime
Petproof Warranty: Limited Lifetime
Commercial Warranty: 10 Year Limited Medium Commercial

 Select Outdoor Kitchens
 with the EVO Grill and Primo Grills
Example of a large classic backyard concrete patio kitchen design with a pergola
Example of a large classic backyard concrete patio kitchen design with a pergola
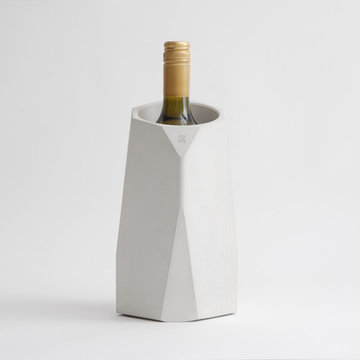
 IntoConcrete
The Corvi Wine Cooler is an elegant option for those searching for a sophisticated way to store their favorite vintage. The cooler’s clean, sharp planes offer a refined interpretation of the facets of a gem. Handcrafted from concrete using an advanced casting method that conveys strength in a slender profile. After being placed in the freezer, concrete remains chilled for a long time due to its mass. Individual coolers can be stacked in an infinite array of designs.
Find the right local pro for your project


 User
Designer homes in big cities are now going for the services of an ADU contractor in Hermosa Beach to get that additional space, within a property. It is through one such extensive home addition method, small residences are now being able to meet their space-related requirements, due to a growing family size or new arriving members.
ADU Construction in Los Angeles, CA - https://www.sunshineremodelers.com/

 Blasta Construction Inc
The view from the back of the lime and hemp timber frame home which features a natural slate roof and ridge caps.
This method of construction allows the home to sequester carbon very efficiently, because lime and hemp allows the walls to "breathe" - which means the home is cool in the summer and lovely and toasty warm in the winter.
Photo: Mike Hill
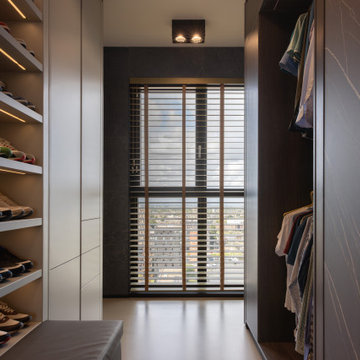
 Masters of Interior Design - Rotterdam
De sneakercollectie kreeg een eigen plek in de inloopkast, op verlichte planken die doorlopen tot boven ooghoogte. Interieurontwerp: Masters of Interior Design. Fotografie: By Luna Concepts & Photography.
 Daniel Walker
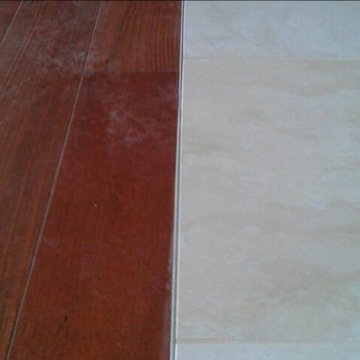
Utilizing and "L" channel metal between the tile and wood allow you to make this smooth transition between 3/4" hardwood and ceramic tile with 1/4" backerboard. This eliminates the need for a t-mold. Special attention needs to be made on the other sides of both hardwood and tile allowing for necessary expansion and contraction of flooring. Easy method is to cut away the drywall at floor finish height.

 Kelsey Ann Rose
Interior Design by Materials + Methods Design.
Dining room - 1950s dining room idea in New York
Dining room - 1950s dining room idea in New York


 Daniel Krienbuehl Contractors Inc.
June Stanich
Inspiration for a mid-sized ceramic tile kitchen/dining room combo remodel in DC Metro with white walls and no fireplace
Inspiration for a mid-sized ceramic tile kitchen/dining room combo remodel in DC Metro with white walls and no fireplace
 Kelsey Ann Rose
Interior Design by Materials + Methods Design.
Living room - 1960s living room idea in New York
Living room - 1960s living room idea in New York

 Greenwood Design Associates, LLC
Janus et Cie "See!" sectional pieces with custom cushions. This recently built Atherton home had builder-basic "blah" landscaping. Greenwood Design Associates worked with the homeowners through Skype and other methods to translate their vision from half a world away to a new "home away from home."

 SafeTailor- Custom Safes
Created for Conforti’s 100 anniversary, the Rosaline Luxury Series in briar wood is the result of an active synergy between the company and a small number of partners selected in the district “Mobile d’Arte” of Verona. This safe has a classical profile reminiscent of antique furnishing, and values traditional manufacturing methods dating back to the last century. It embodies the perfect choice for all those who want a unique and highly sophisticated product without renouncing to the highest safety standards.

 Crystal Imagery, Inc.
Crystal Imagery provided custom personalized barware that is deeply carved using our unique sand-carving method. This method produces a 3D, deep-relief finish that can't be matched by engraved or etched glassware producers. Choose from crystal barware including whiskey, bourbon, scotch, wine, beer and cocktail glasses. Choose from our monograms or allow us to carve your own logo or artwork into the glass.
 Crystal Imagery, Inc.
Crystal Imagery provided custom personalized barware that is deeply carved using our unique sand-carving method. This method produces a 3D, deep-relief finish that can't be matched by engraved or etched glassware producers. Choose from crystal barware including whiskey, bourbon, scotch, wine, beer and cocktail glasses. Choose from our monograms or allow us to carve your own logo or artwork into the glass.
 Daniel Krienbuehl Contractors Inc.
June Stanich
Inspiration for a mid-sized asian l-shaped medium tone wood floor enclosed kitchen remodel in DC Metro with an undermount sink, shaker cabinets, medium tone wood cabinets, granite countertops, brown backsplash, stone tile backsplash, stainless steel appliances and an island
Inspiration for a mid-sized asian l-shaped medium tone wood floor enclosed kitchen remodel in DC Metro with an undermount sink, shaker cabinets, medium tone wood cabinets, granite countertops, brown backsplash, stone tile backsplash, stainless steel appliances and an island

 grouparchitect
The Phinney Ridge Prefab House is a prefabricated modular home designed by Grouparchitect and built by Method Homes, the modular contractor, and Heartwood Builders, the site contractor. The Home was built offsite in modules that were shipped and assembled onsite in one day for this tight urban lot. The home features sustainable building materials and practices as well as a rooftop deck. For more information on this project, please visit: http://grouparch.com/portfolio_grouparch/phinney-ridge-prefab
Photo credit: Chad Savaikie
184